


Residences from $2.5M*
 437-343-4999
 Book an appointment

Presented by Daniel Kim & Associates, Sotheby's International Realty Canada
From $2.5M*
Register for floor plans & pricing*Starting from $2,499,900. Prices, specifications and availability are subject to change without notice. E.&O.E.
The Ultimate in Service
The Bedford Amenities: 5-Star Services in Yorkville
The Bedford's service plans include concierge, valet and porter staff, with hospitality services offered in collaboration with the Forest Hill Group. The amenity plans below show where arrival, social and wellness spaces sit within the building. Ask Daniel to confirm the current service arrangements before making a purchase decision.
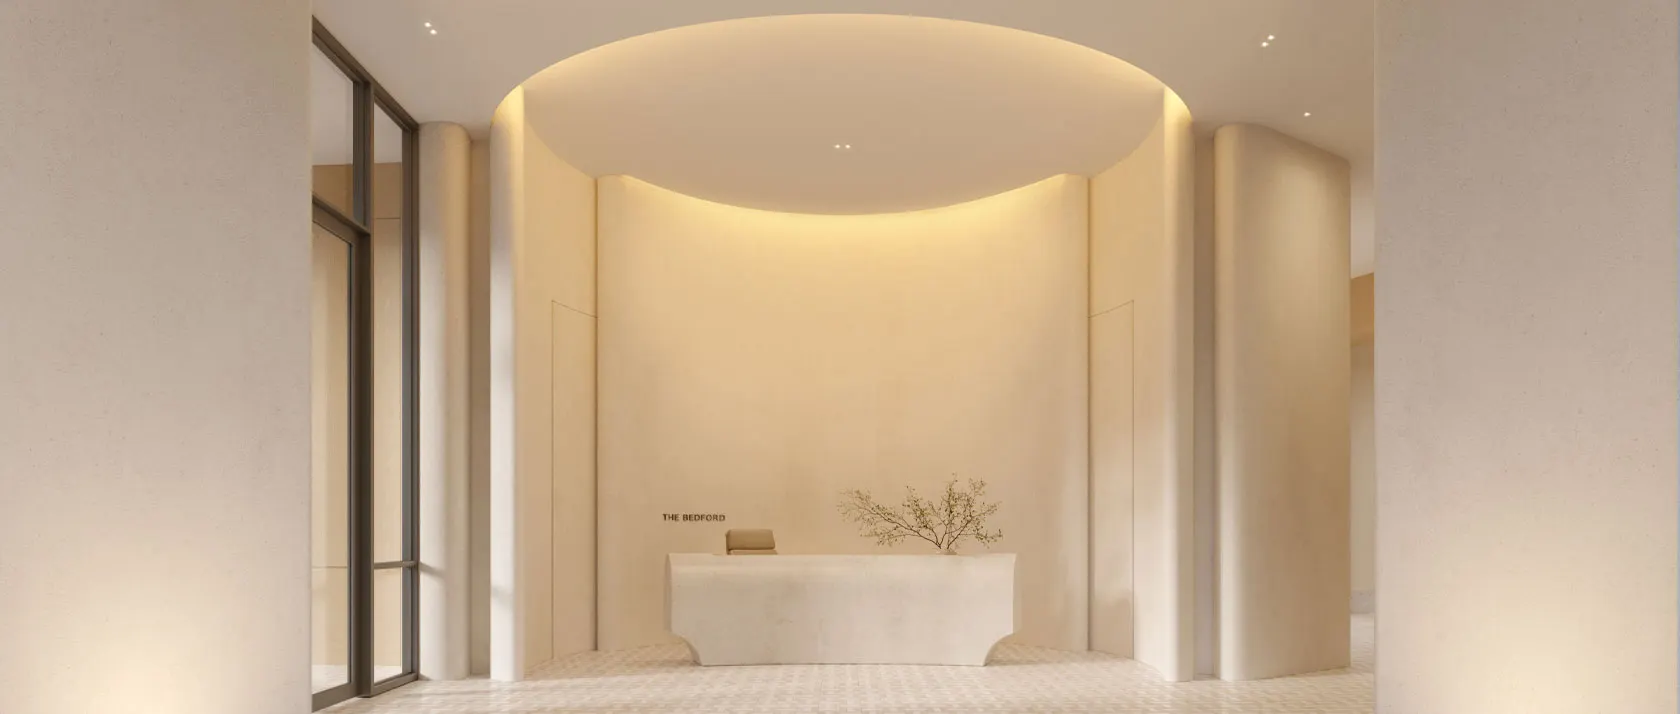
Davenport Lobby
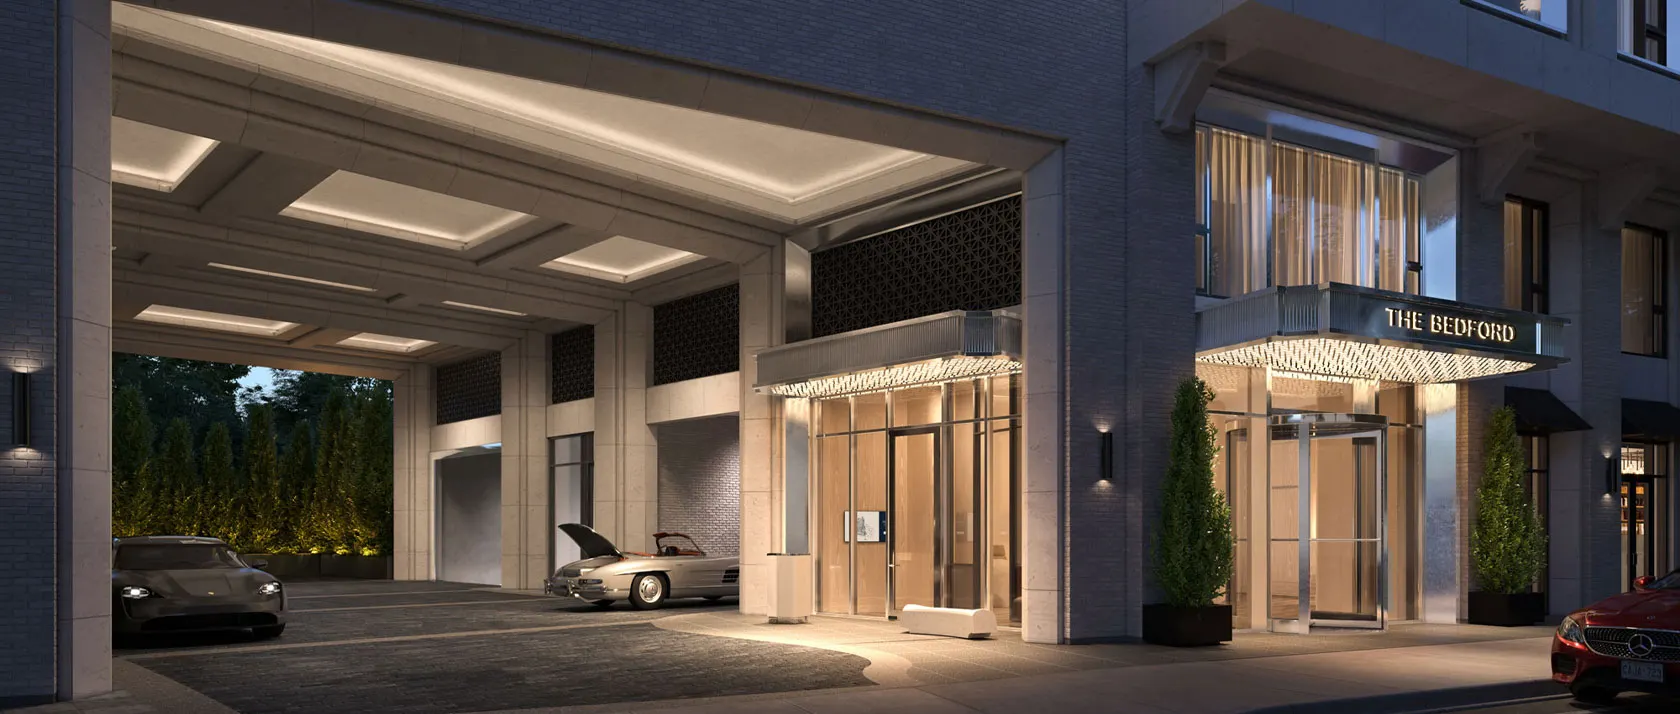
Porte-cochère
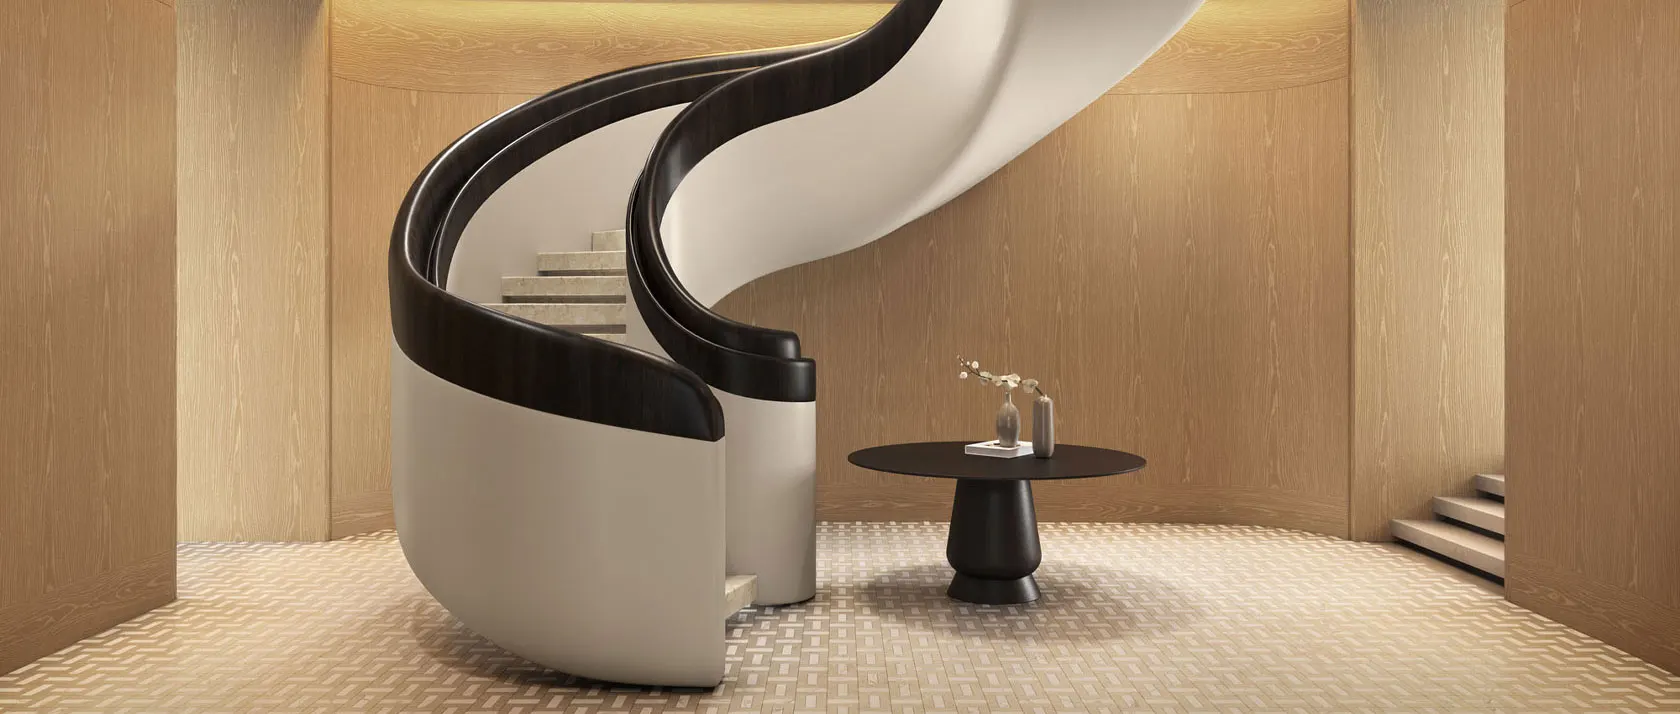
GRAND STAIRCASE
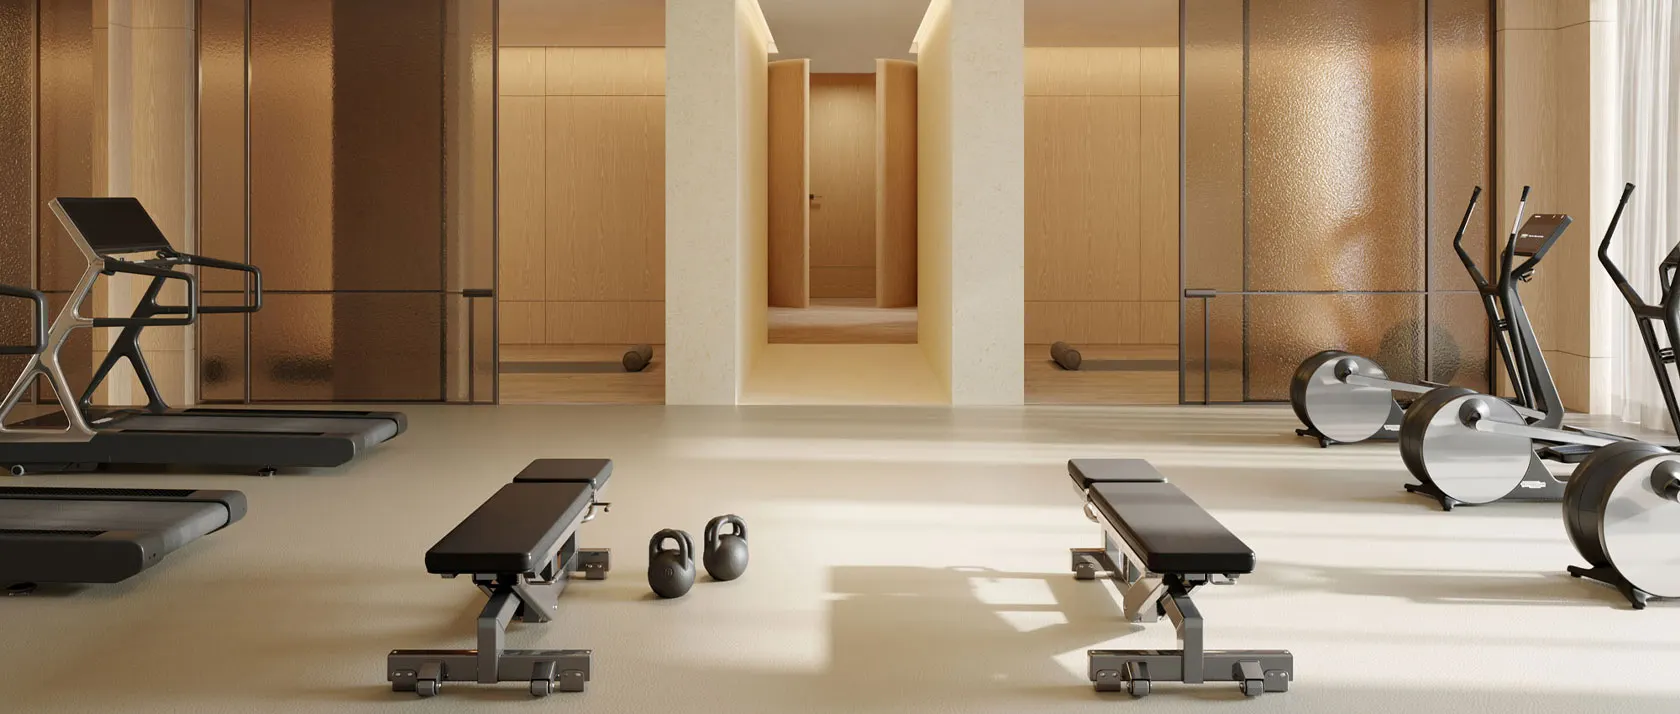
GYM
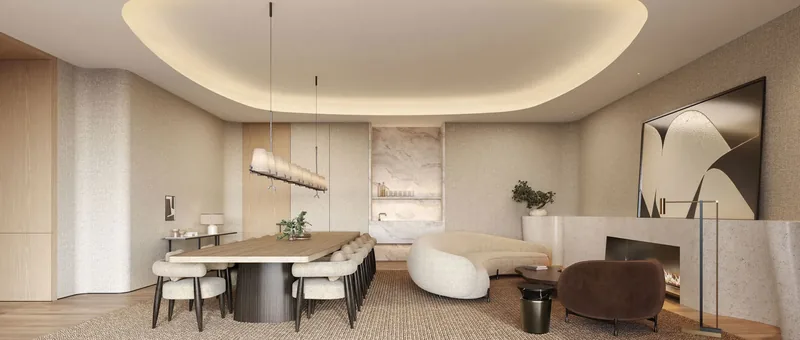
PRIVATE DINING LOUNGE
The amenity layout separates arrival spaces, shared lounges and wellness facilities across three levels. Review each plan to see how you would use the dining, fitness and gathering areas. The renderings help explain the intended design; the current specification and purchase documents should confirm what is included.
The Grande Arrival
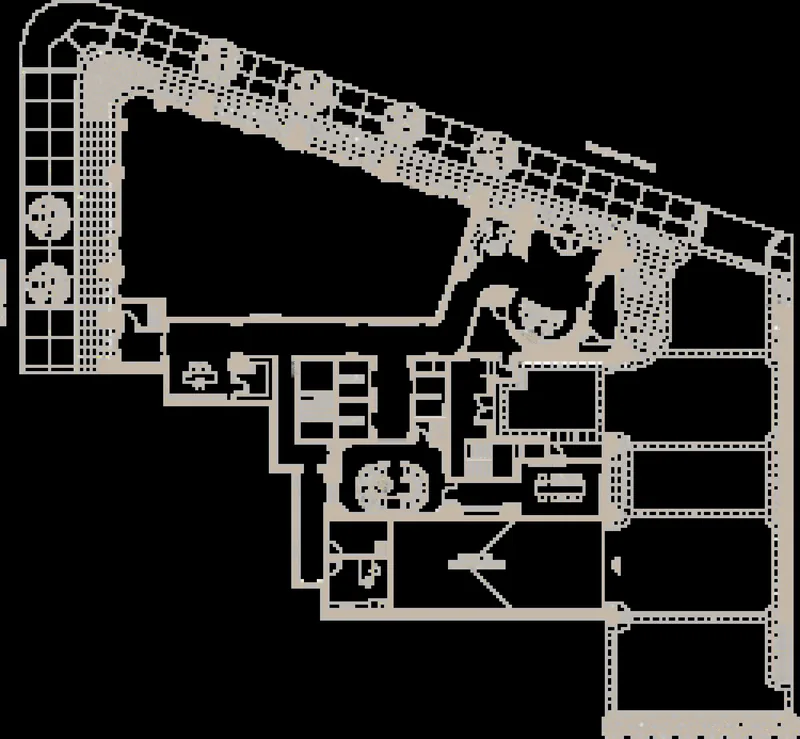
GROUND LEVEL
The Grande Residence
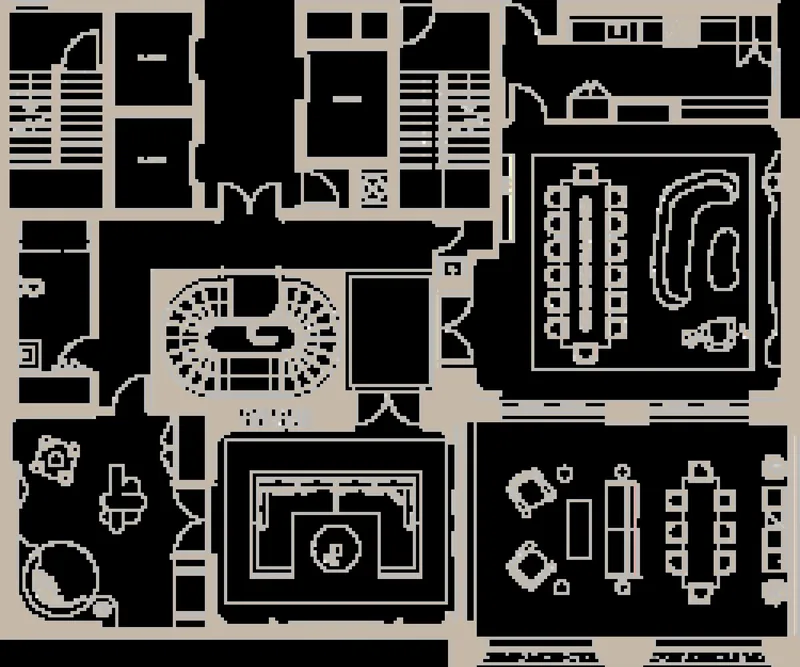
Second level
Wellness Center
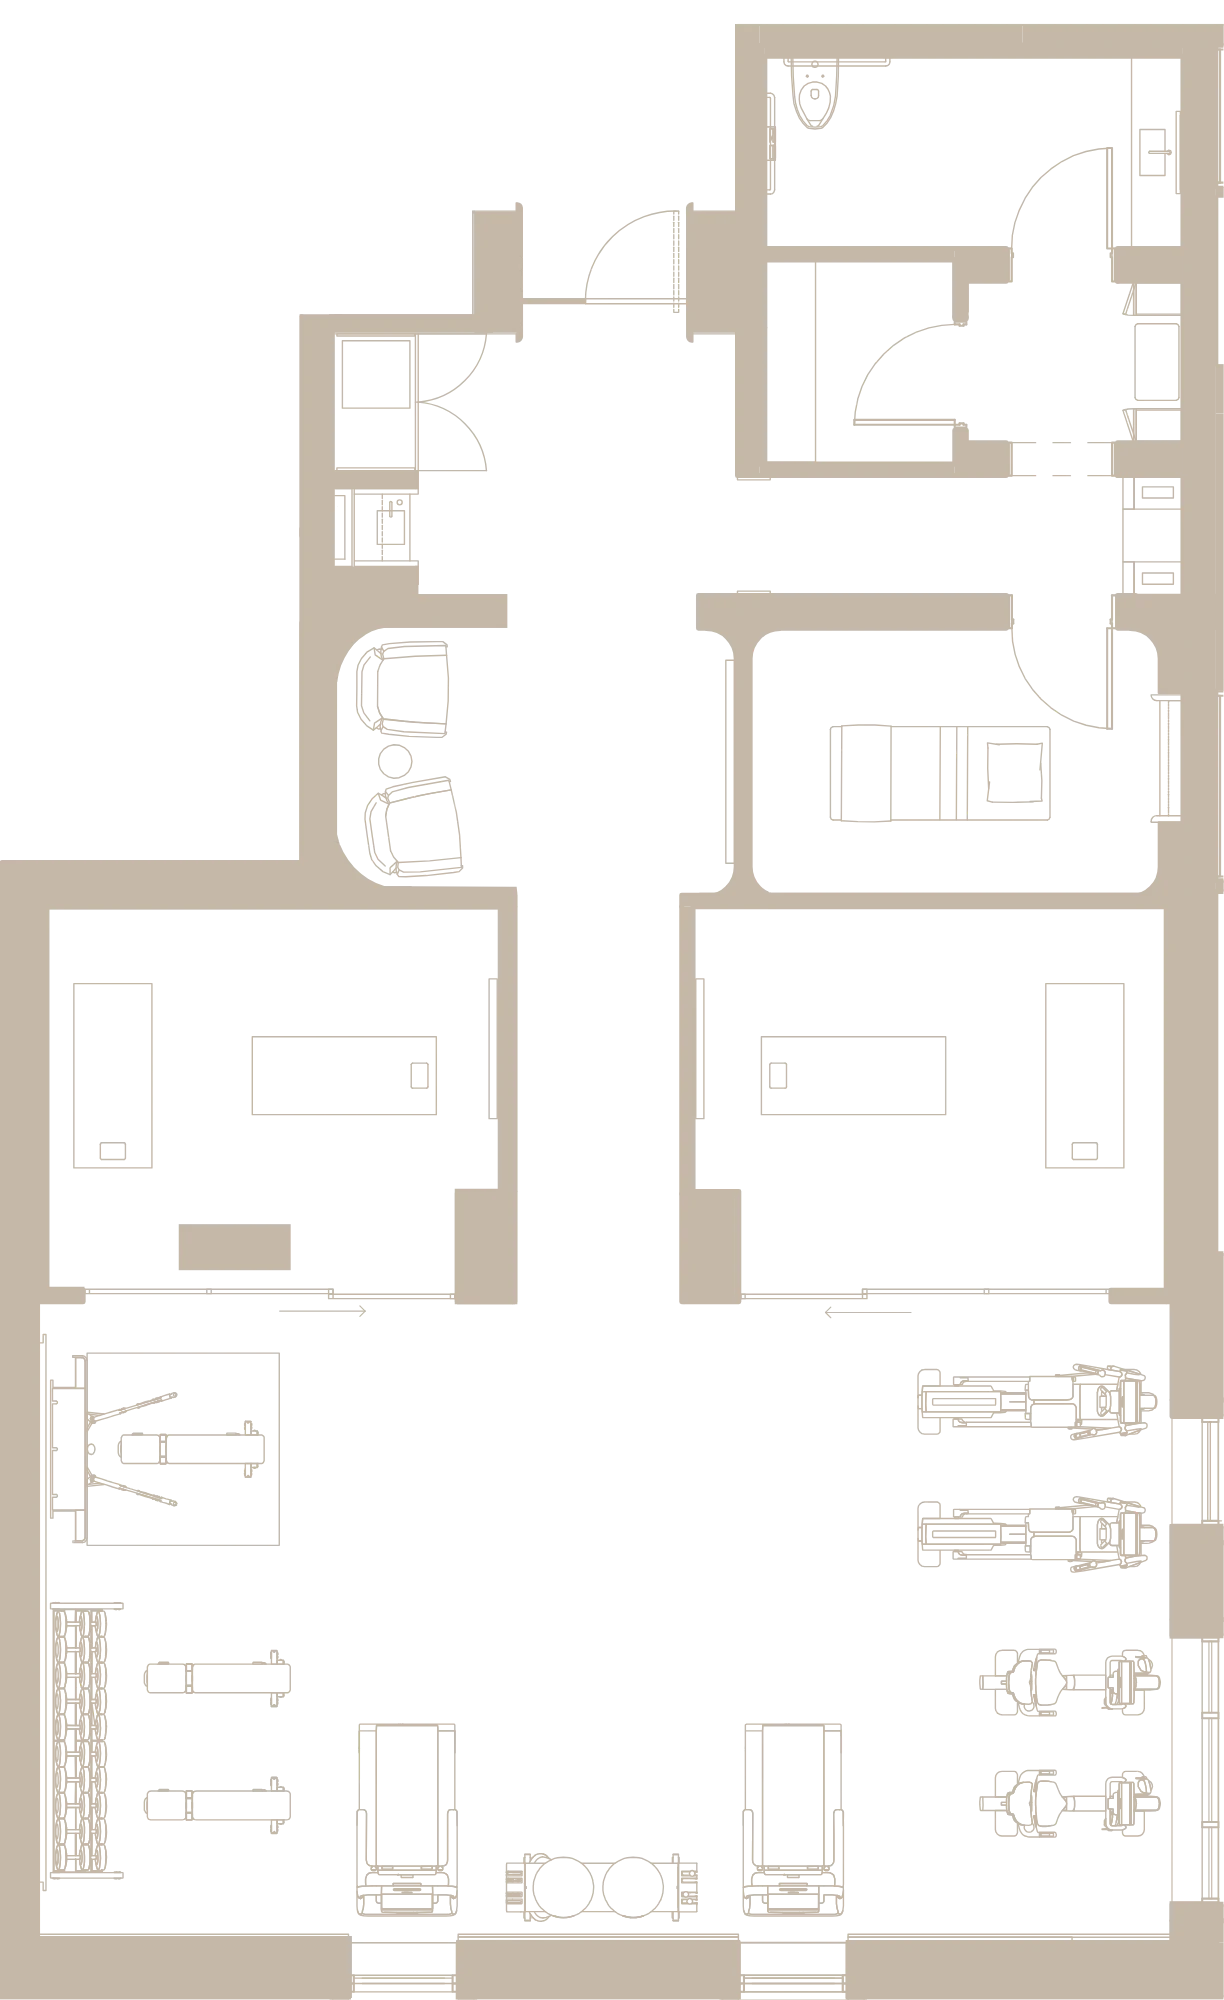
Third level
- DAVENPORT ENTRANCE
- PORTE COCHÈRE
- DAVENPORT LOBBY
- LOBBY LOUNGE
- BEDFORD ENTRANCE
- PET SPA
- PORTER LOBBY
- ELEVATOR LOBBY
- GRAND STAIRCASE
- EXECUTIVE MEETING ROOM
- MAIL RETRIEVAL
- MANAGEMENT OFFICE
- MOVING AREA
- UNDERGROUND PARKING
1
2
3
4
5
6
7
8
8
8
8
9
10
11
12
13
14
- GRAND STAIRCASE
- PRIVATE DINING LOUNGE
- OUTDOOR LOUNGE
- GRAND LOUNGE
- CHILDREN'S LOUNGE
- PRIVATE CATERING KITCHEN
1
2
3
4
5
6
- RECEPTION
- GYM Lounge
- Private Training Rooms
- Gym
- Personal Services Room
- Steam Shower
1
2
3
3
4
5
6

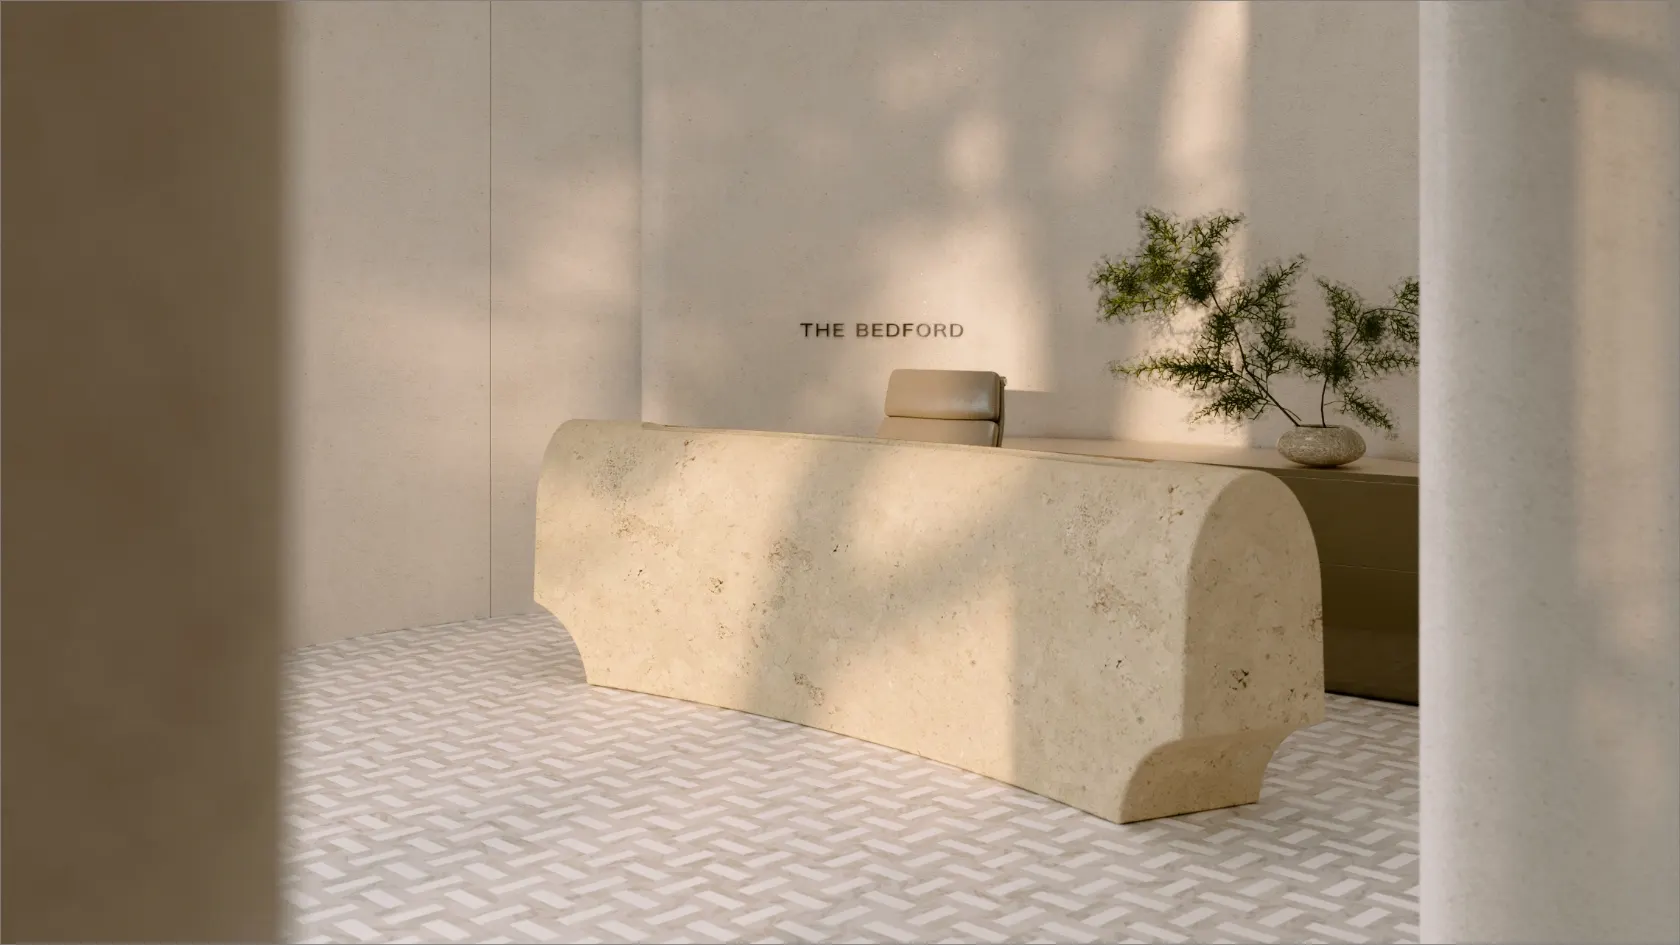
DAVENPORT ENTRANCE
Ground Level
The Davenport Road entrance connects to the lobby and planned concierge service.
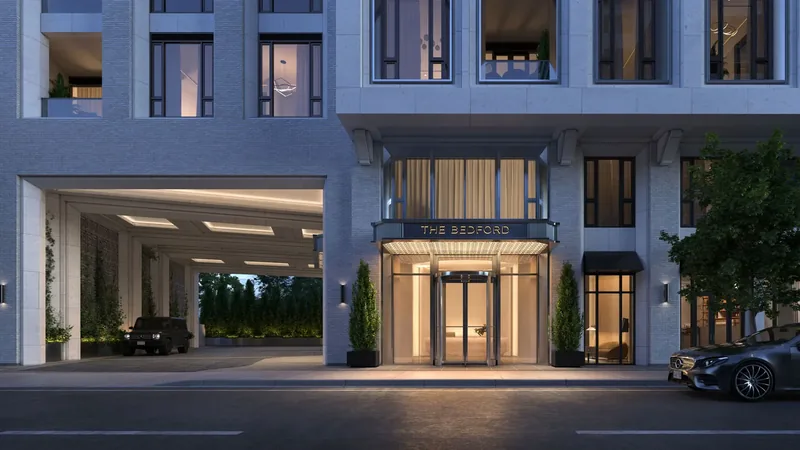
PORTE COCHÈRE
Ground Level
The motor court provides an arrival area for the planned valet service.
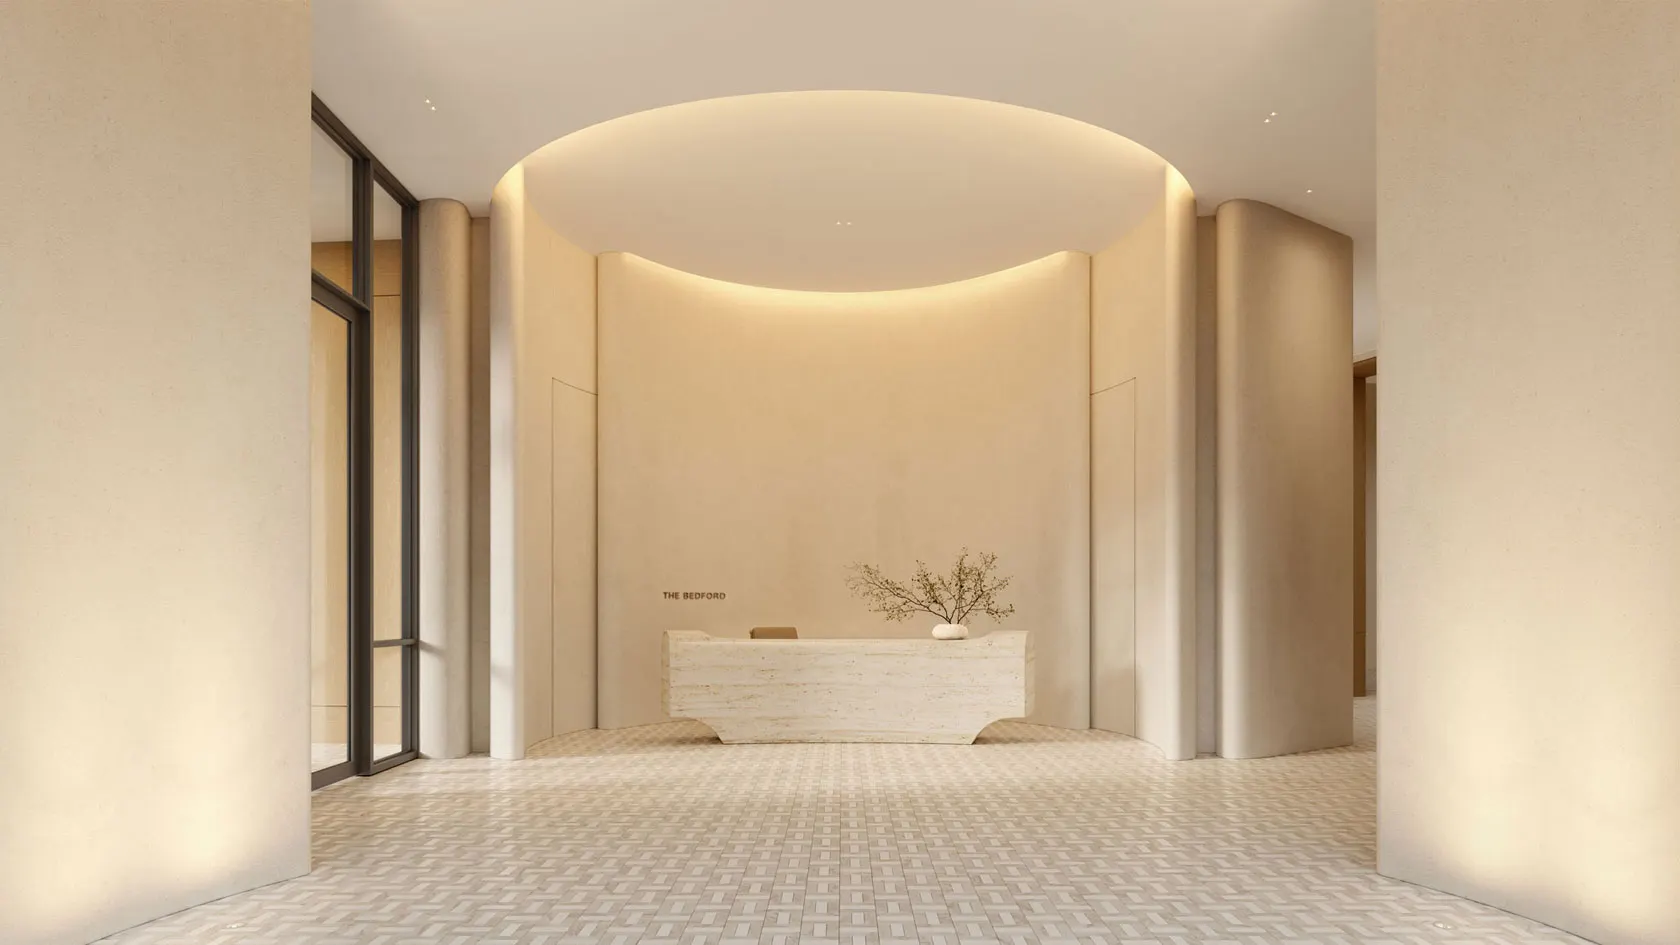
DAVENPORT LOBBY
Ground Level
The lobby connects the building to its Davenport Road entrance.
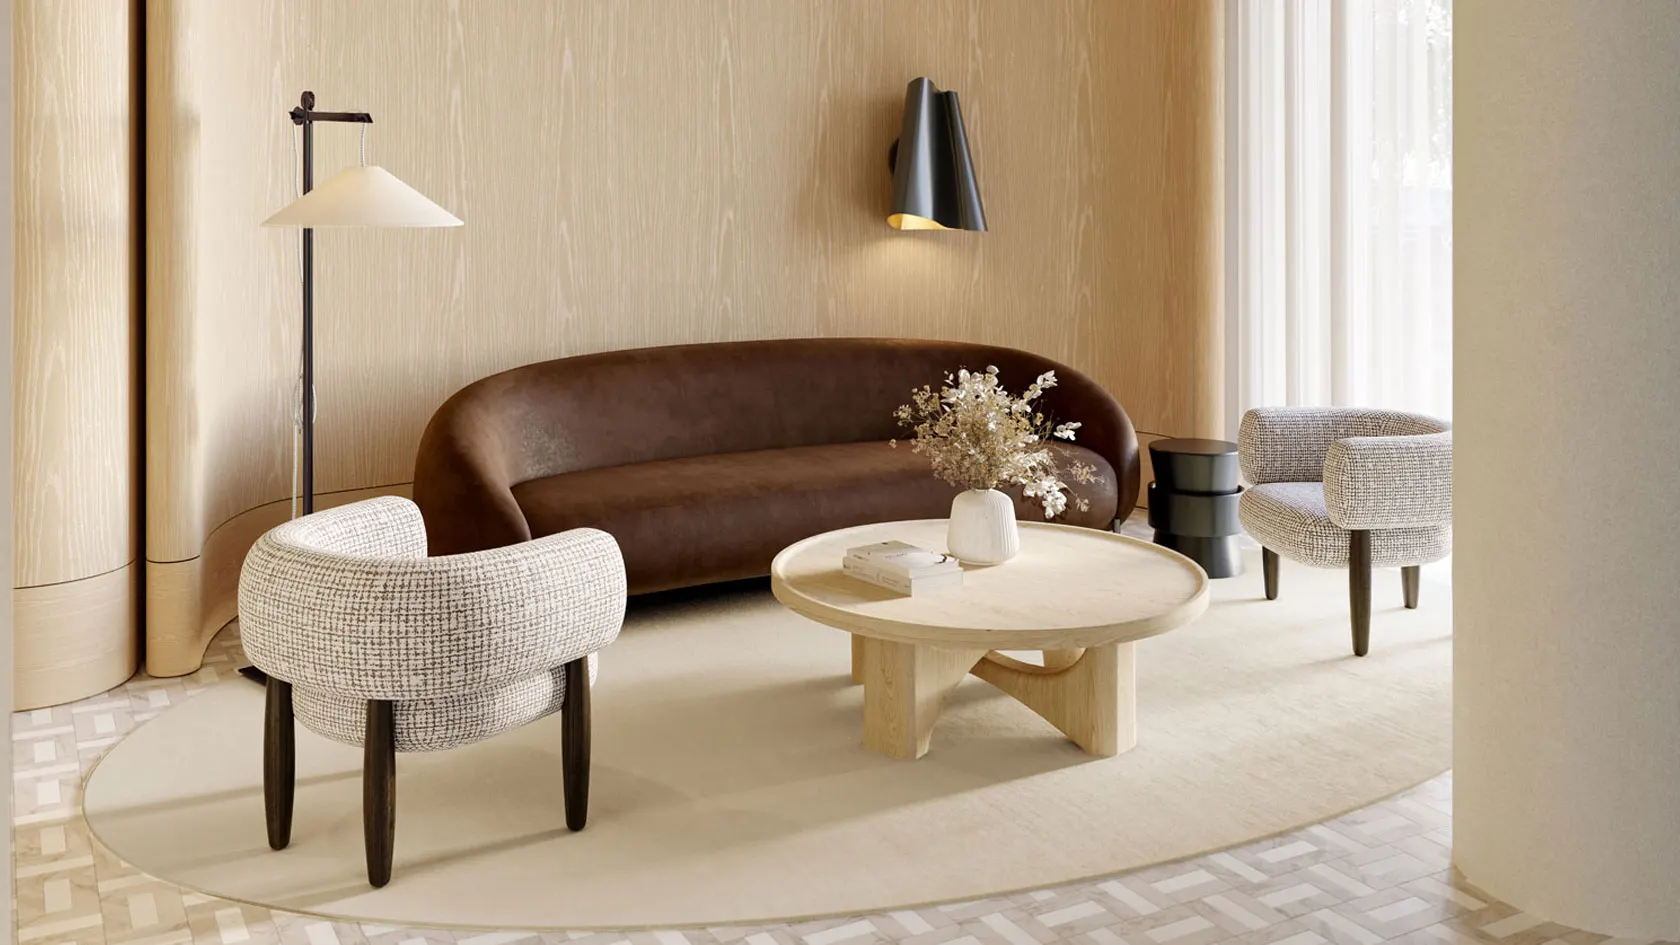
LOBBY LOUNGE
Ground Level
Lobby seating provides space to meet guests before heading out.
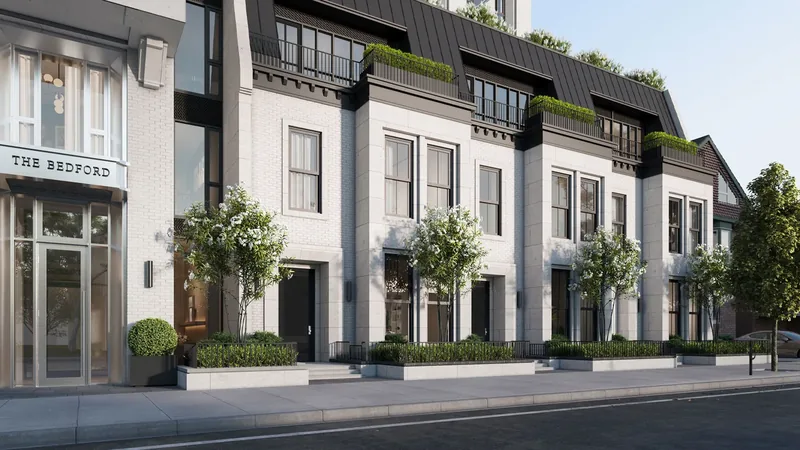
BEDFORD ENTRANCE
Ground Level
A separate entrance opens onto Bedford Road.
PET SPA
Ground Level
The planned pet spa provides a dedicated space for bathing pets.
PORTER LOBBY
Ground Level
The porter lobby is a separate area for handling bags and luggage.
ELEVATOR LOBBY
Ground Level
The elevator lobby connects arrival spaces with the residential floors.
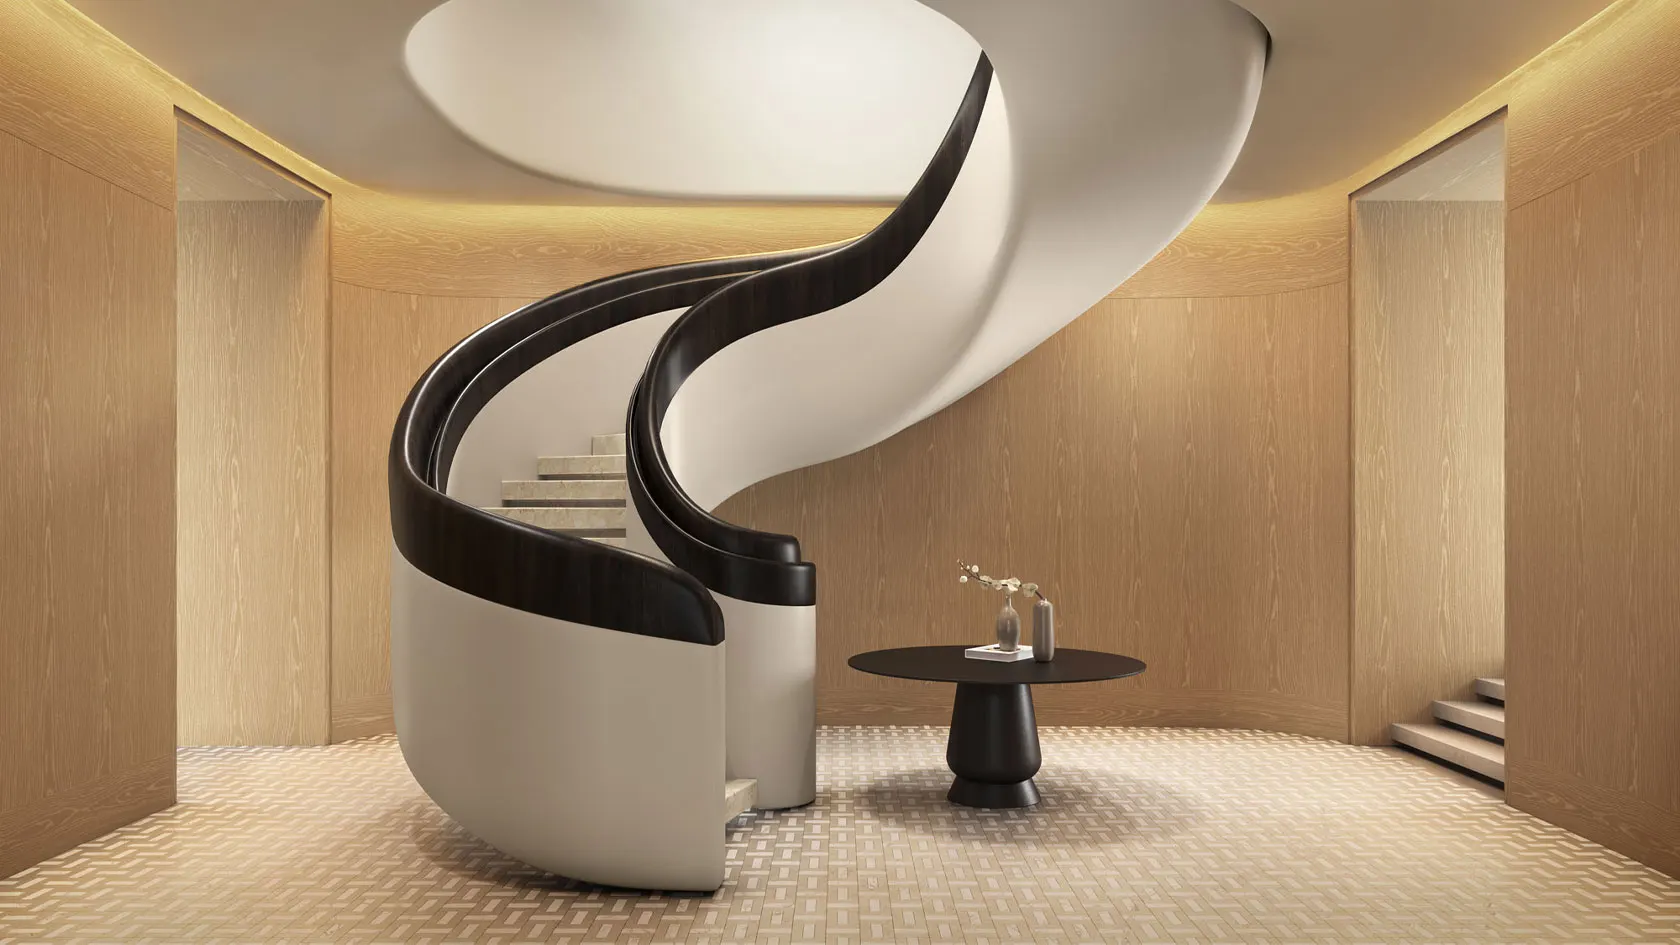
GRAND STAIRCASE
Ground Level
The staircase links the ground floor with the second-level amenities.
EXECUTIVE MEETING ROOM
Ground Level
A shared meeting room offers space to work or meet outside your suite.
MAIL RETRIEVAL
Ground Level
The mail area provides a location for residents to collect deliveries.
MANAGEMENT OFFICE
Ground Level
The plan includes an office for property management.
MOVING AREA
Ground Level
A dedicated moving area is included in the ground-level plan.
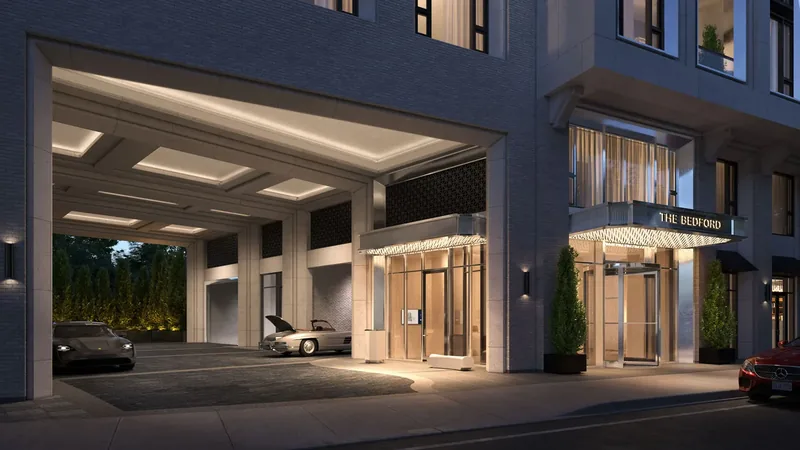
UNDERGROUND PARKING
Ground Level
Underground parking is part of the building plan. Confirm space availability and terms for your suite.
GRAND STAIRCASE
Second Level
The staircase connects the ground-floor and second-level shared spaces.
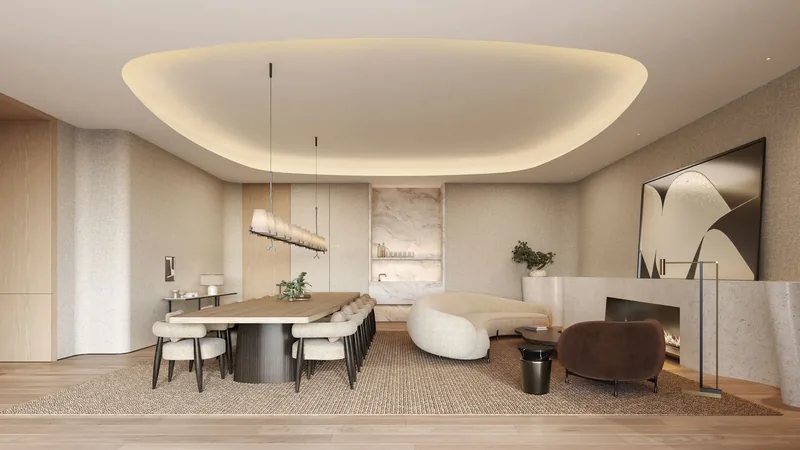
PRIVATE DINING LOUNGE
Second Level
The dining lounge is planned with seating for up to 16 people.
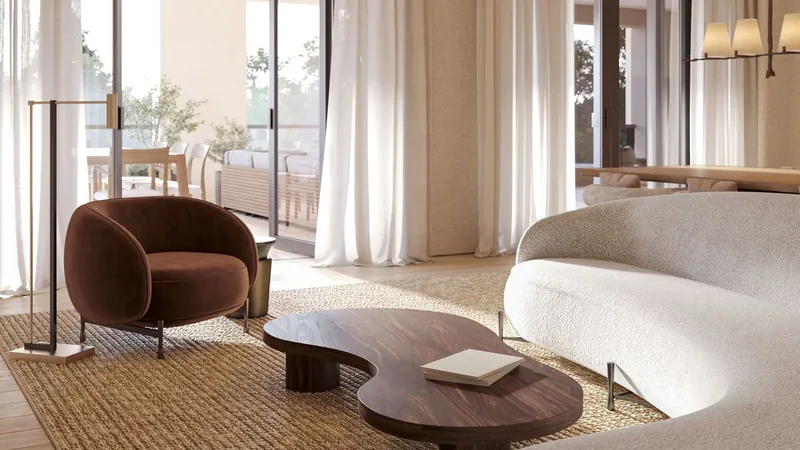
OUTDOOR LOUNGE
Second Level
An outdoor lounge extends the shared gathering spaces beyond the interior.
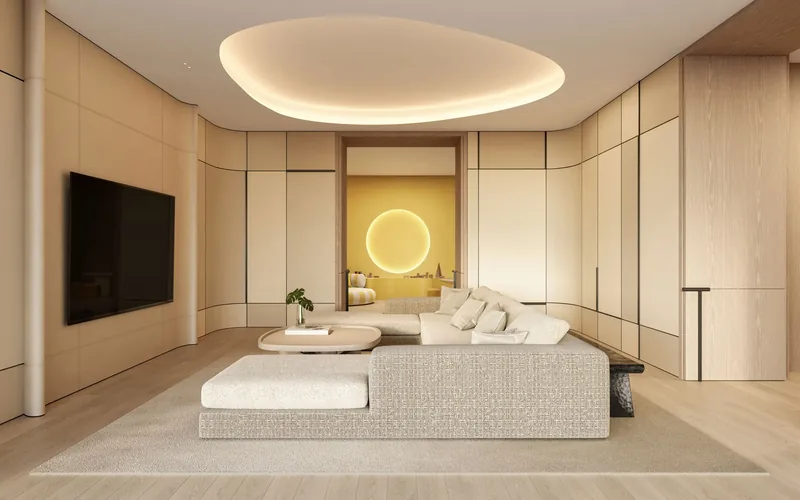
GRAND LOUNGE
Second Level
The grand lounge provides a shared setting for gathering and watching films.
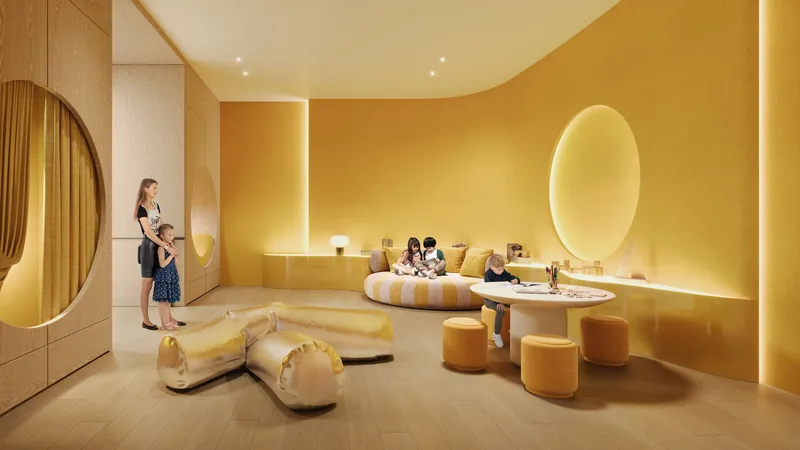
CHILDREN'S LOUNGE
Second Level
A separate children’s lounge sits beside the adult gathering spaces.
PRIVATE CATERING KITCHEN
Second Level
The catering kitchen supports meals in the shared dining spaces.
WELLNESS CENTER RECEPTION
Third Level
The wellness reception is the arrival point for the fitness facilities.
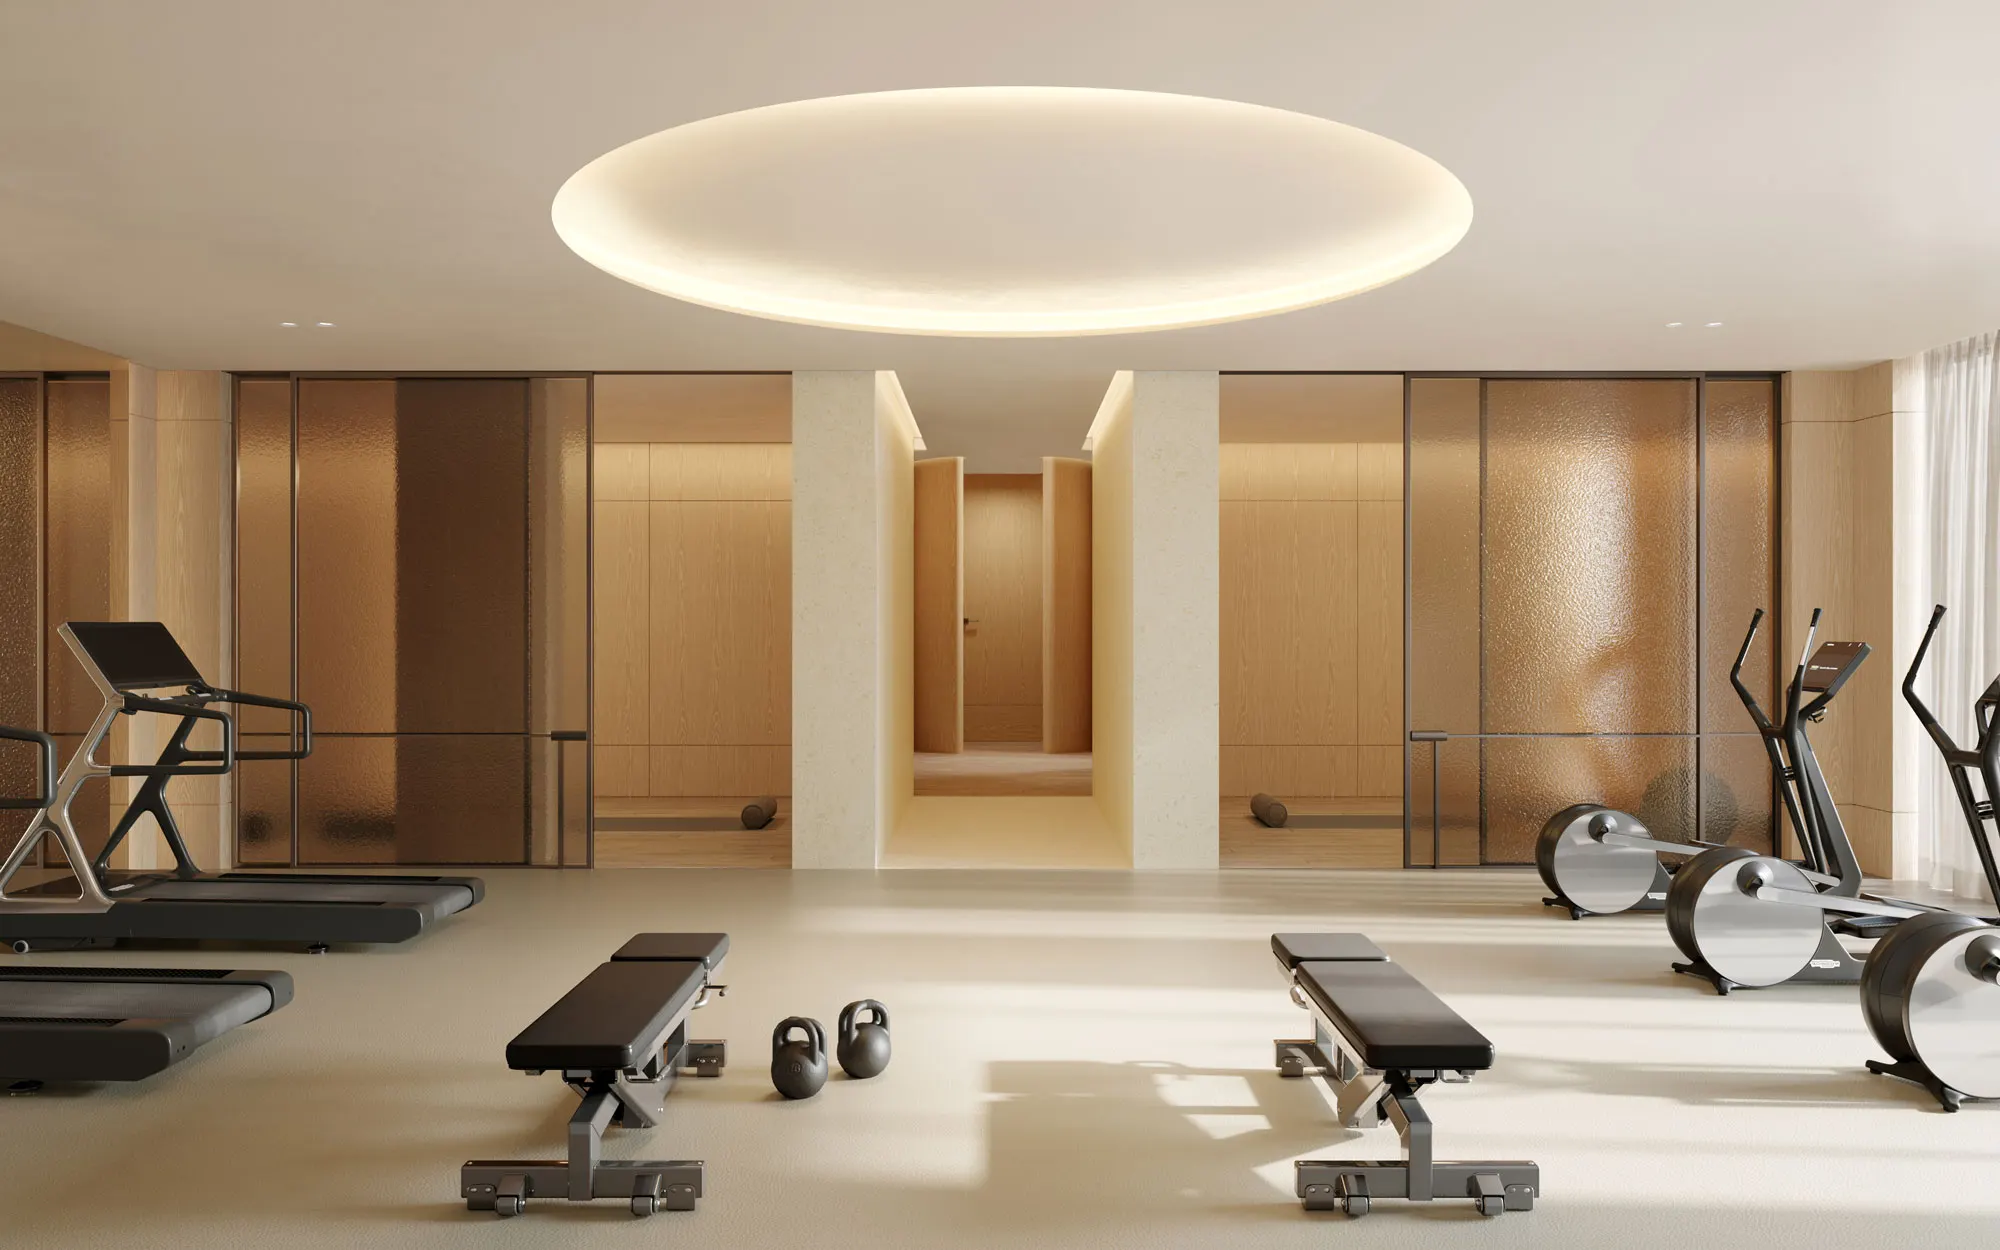
PRIVATE TRAINING ROOMS
Third Level
Two private exercise rooms are included in the wellness plan.
GYM
Third Level
The fitness area is planned for cardio and weight training.
PERSONAL SERVICES ROOM
Third Level
A separate room is planned for personal services. Confirm booking arrangements and available services.
TOWEL SERVICE
Third Level
Towel service is included in the wellness amenity description.
LOCKER/CHANGE ROOM
Third Level
The wellness plan includes space to change and store belongings.