

 437-343-4999
 Book an appointment

Building Features
The Bedford Building and Suite Features
The specifications list three high-speed elevators for 56 residences, a porte-cochère with 24-hour valet, approximately 10 ft ceilings, Studio Paolo Ferrari kitchens and Miele appliances. When comparing suites, consider how the layout, ceiling height and outdoor space fit your daily routine. Review the suite sizes and ask Daniel for the finish schedule and service details that apply to the residence you are considering.
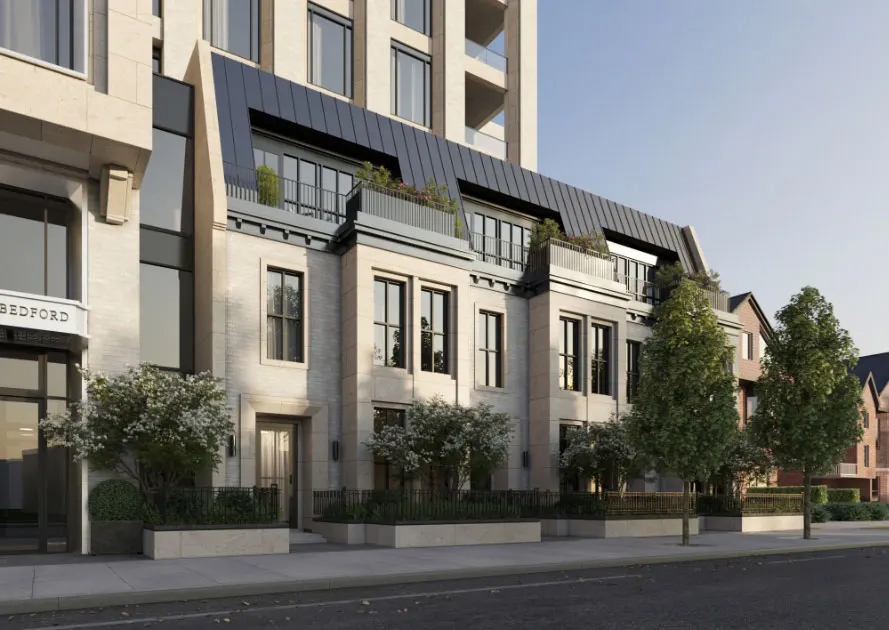
- Distinguished contemporary Haussmann-style building.
- Architecture by Audax.
- Interior design by Studio Paolo Ferrari.
- Property management provided by The Forest Hill Group.
- Grand main lobby with 24-hour concierge.
- Grand porte-cochère arrival with 24-hour valet service and complimentary guest parking.
- Dedicated porter lobby and porter services.
- Three high-speed elevators.
- Extensive amenities including Private Dining Room, Private Catering Kitchen, Outdoor Lounge, Media Lounge, Children’s Lounge, Fitness Studio with Private Treatment Rooms and an Executive Meeting Room.
Suite Features
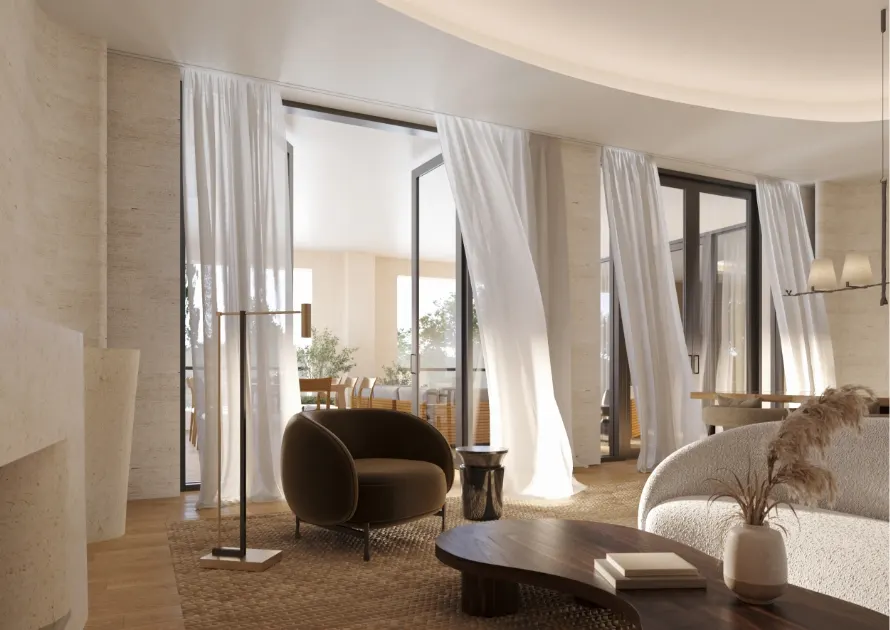
- Expansive 10’ ceilings.
- Solid core doors throughout.
- Private balconies and terraces with glass railings.
- Designer selected wide plank engineered wood flooring.
- Each suite is pre-wired for technology and communication.
- Individually controlled HVAC system for year-round heating or cooling.
- Well proportioned walk in closets.
-
Custom designed kitchens:
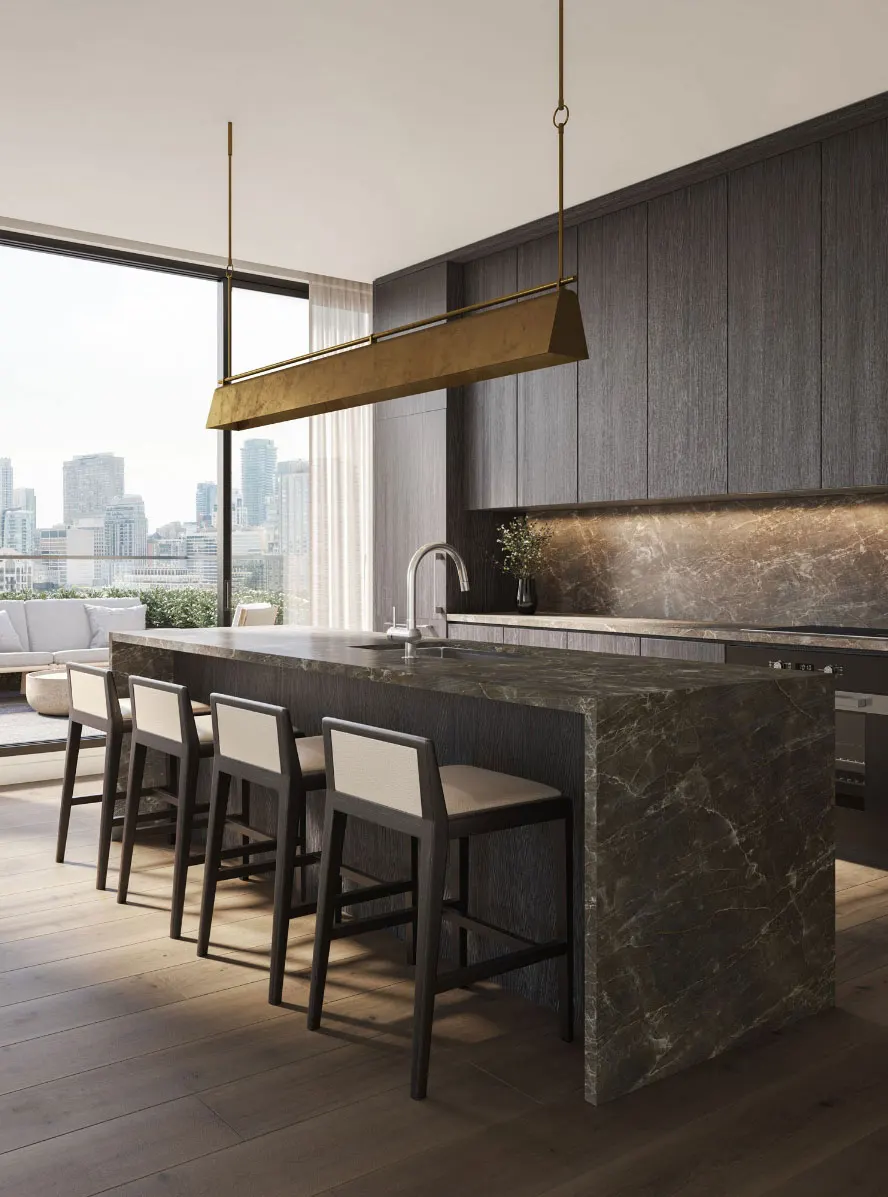
- Soaring 9’ tall Studio Paolo Ferrari custom designed kitchens with soft close cabinet and drawer system.
- Designer selected stone slab countertop and backsplash.
- Six-piece appliance package featuring Miele appliances.
-
Principal bathrooms:
- Studio Paolo Ferrari custom designed floating vanities with stone slab countertops, integrated storage, and soft close drawer system.
- Designer selected plumbing fixtures and accessories, including pressure balanced rain-style showerhead and thermostatic valve.
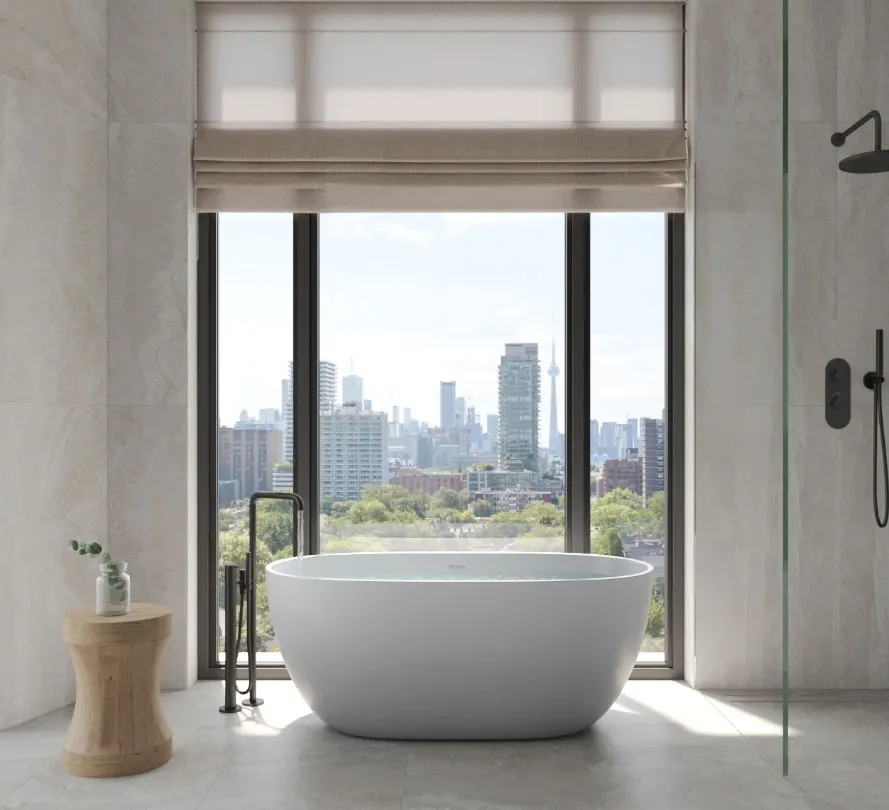
- White free-standing tubs or modern profile built-in tubs.