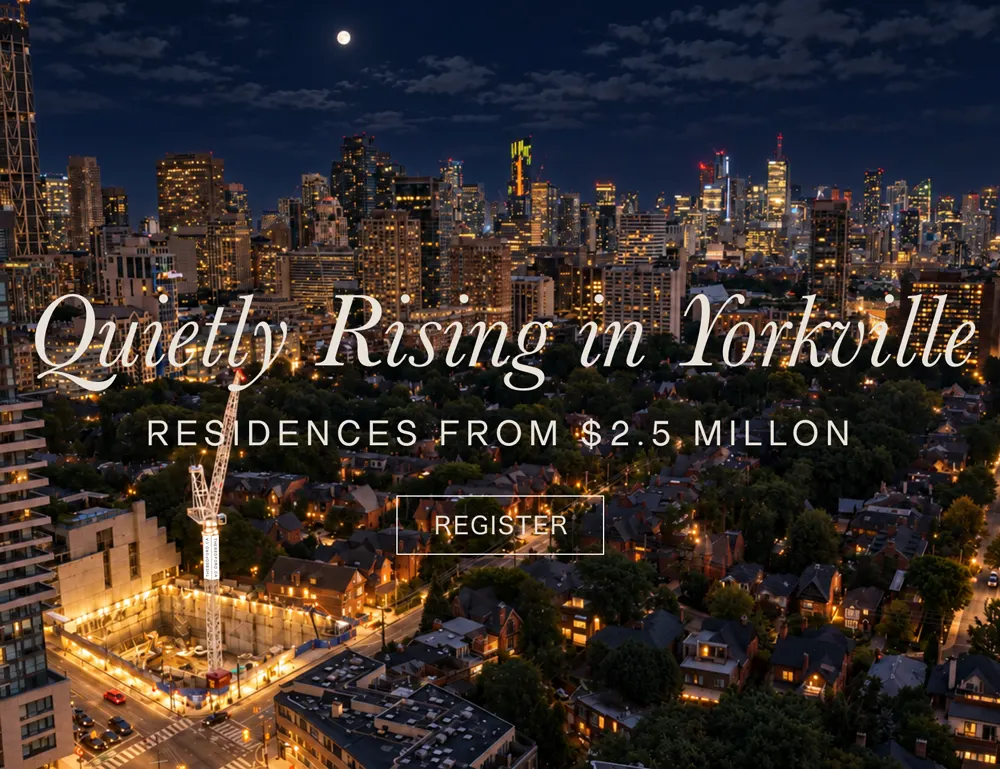
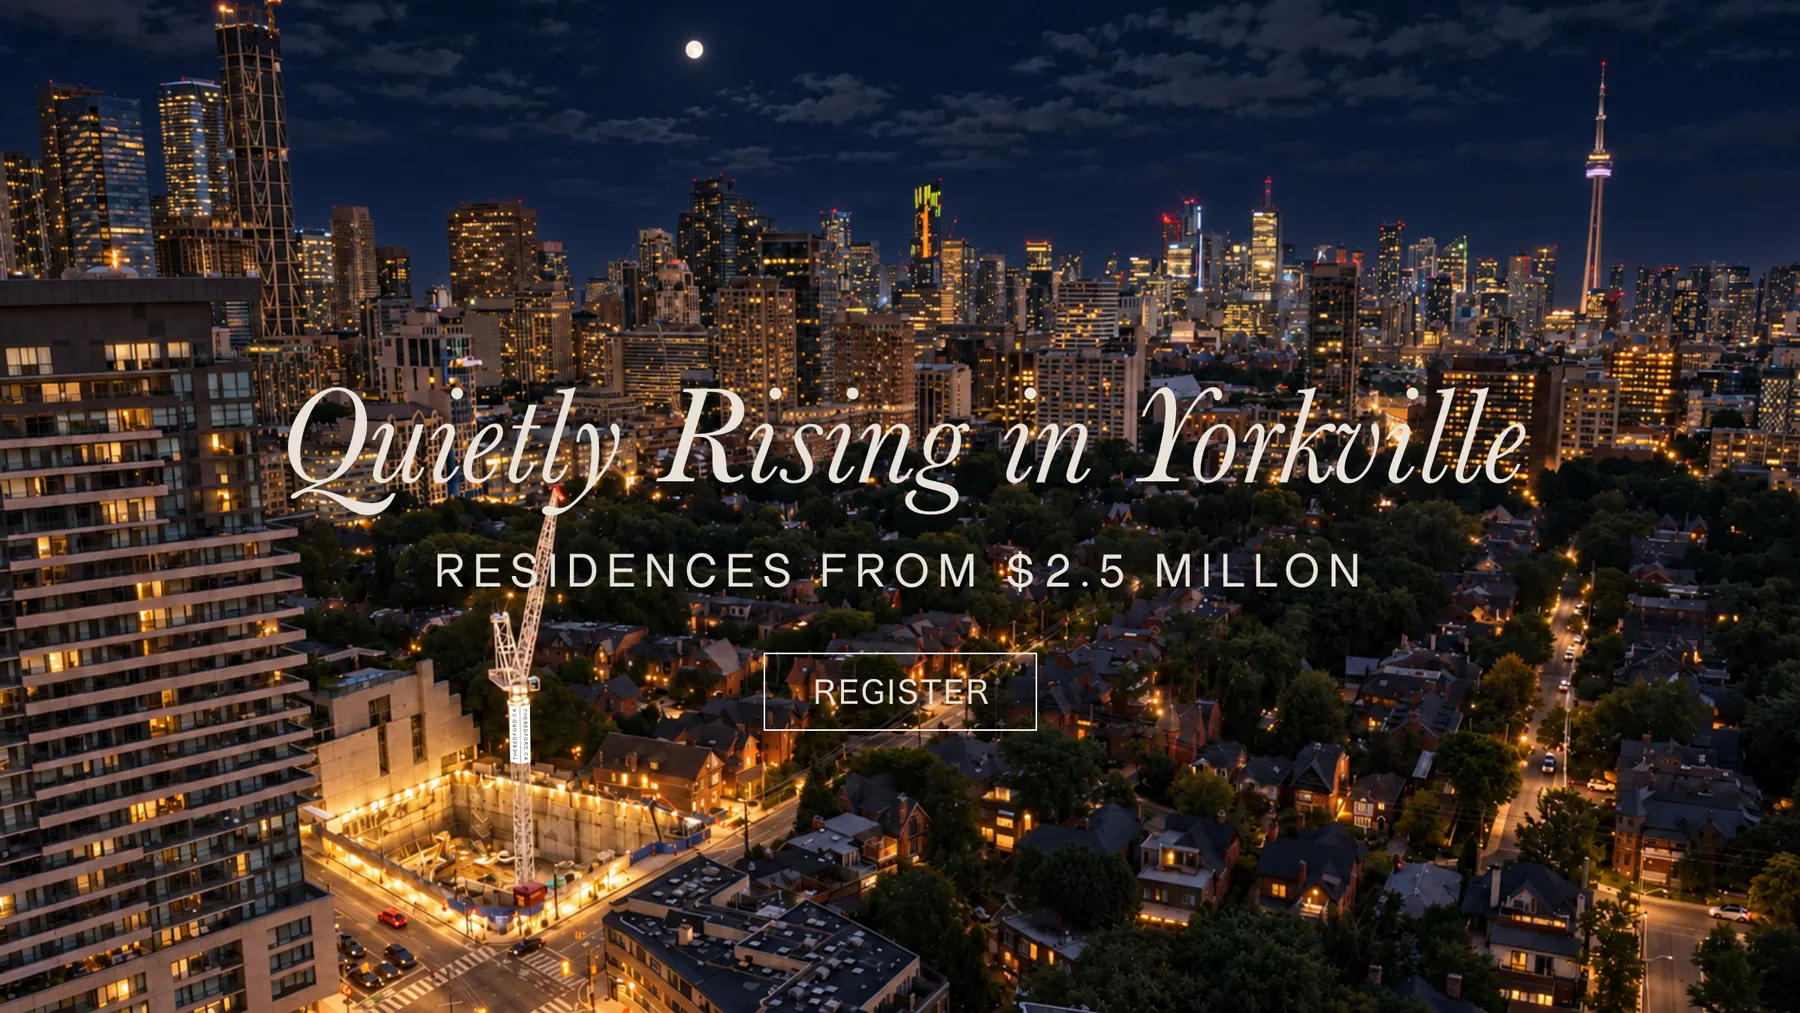

Residences from $2.5M*
 437-343-4999
 Book an appointment

Presented by Daniel Kim & Associates, Sotheby's International Realty Canada
The Bedford Floor Plans
From $2.5M*
Register for floor plans & pricing*Starting from $2,499,900. Prices, specifications and availability are subject to change without notice. E.&O.E.
Every suite at The Bedford celebrates the human experience. A plethora of hotel-inspired designer features and finishes converge to create an ambiance of distinguished luxury and treasured privacy. These well-appointed residences are a showcase of refinement, creativity and ingenuity.
The Bedford offers 17 suite types across two, three and four bedroom layouts, from 1,295 to 7,783 sq ft of interior space, each with private outdoor space. The table below lists each suite type with its model number, floor range, interior and exterior area and orientation. Full floor plans and current pricing are available on registration; you can also review suite features or book a private appointment.

| Model | Bedrooms | Floors | Interior (sq ft) | Exterior (sq ft) | Orientation |
|---|---|---|---|---|---|
| 201 | 2 | 8 | 1,295 | 283 | N |
| 3 | 2 | 3, 4 & 5 | 1,333 | 134 | N |
| 5 | 2 | 9 | 1,607 | 70 | NE |
| 7 | 2 + den | 3, 4, 5 & 6 | 1,535 | 64 | N |
| 8 | 2 + den | 5 | 1,605 | 146 | N/E |
| 9 | 2 + den | 3 & 4 | 1,658 | 104 | N |
| 12 | 2 + den | 4 | 1,903 | 66 | S/W/N |
| 12-1 | 2 + den | 3 | 1,954 | 66 | N/W |
| 14 | 2 + den | 7 | 2,208 | 721 | N/E |
| 14-1 | 3 | 5 | 2,749 | 214 | S/W |
| 28 | 3 | 5 | 2,868 | 198 | N |
| 18 | 3 + den | 3, 4 & 5 | 2,890 | 214 | S |
| 19 | 3 + den | Penthouse | 3,679 | 925 | S/W/N |
| 20 | 4 | 1, 2 & 3 | 4,251 | 861 | S/W/E |
| 21 | 3 | 6 | 4,563 | 361 | N/E/S |
| 101 | 3 | 5 | 5,633 | 420 | W/S |
| 100 | 4 | Penthouse | 7,783 | 1,876 | N/E/W/S |