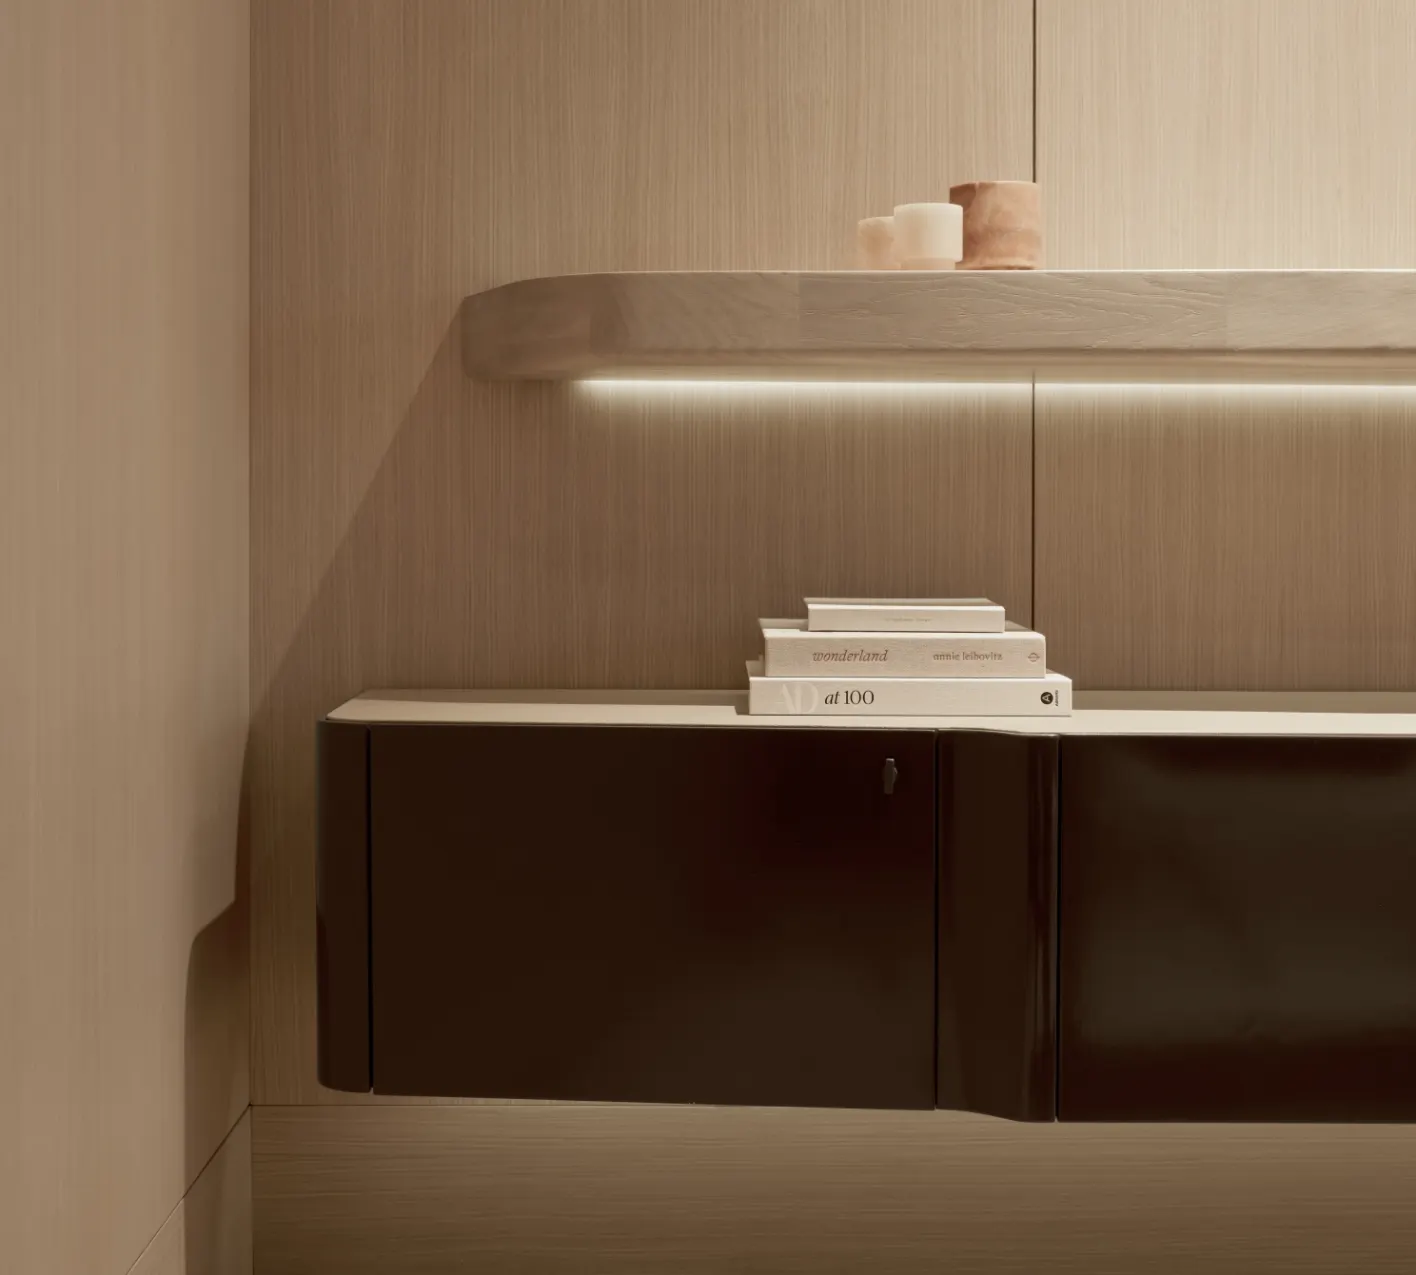
The Bedford construction update: register The Bedford construction update: register Close
Under construction.
Residences from $2.5M*
  • White telephone handset 437-343-4999

    White envelope Book an appointment
The Bedford
  • REGISTER

Presented by Daniel Kim & Associates, Sotheby's International Realty Canada

  • Community
  • Gallery
  • Amenities
  • Neighbourhood
  • Building and Suite Highlights
  • Floorplans
  • Team
  • Contact
  • REGISTER
  • White envelope Book an appointment
  • White telephone handset 437-343-4999
FLOORPLANS
The Residences

From $2.5M*

Register for floor plans & pricing

*Starting from $2,499,900. Prices, specifications and availability are subject to change without notice. E.&O.E.

Discover The Bedford

The Bedford Gallery

Walk through The Bedford and experience a landmark residence. Get a glimpse of all that you can own.

  • Filter
  • ALL
  • Exterior
  • AMENITIES
  • SUITES
  • NEIGHBOURHOOD
  • VIDEO
  • Presentation Gallery
Filter
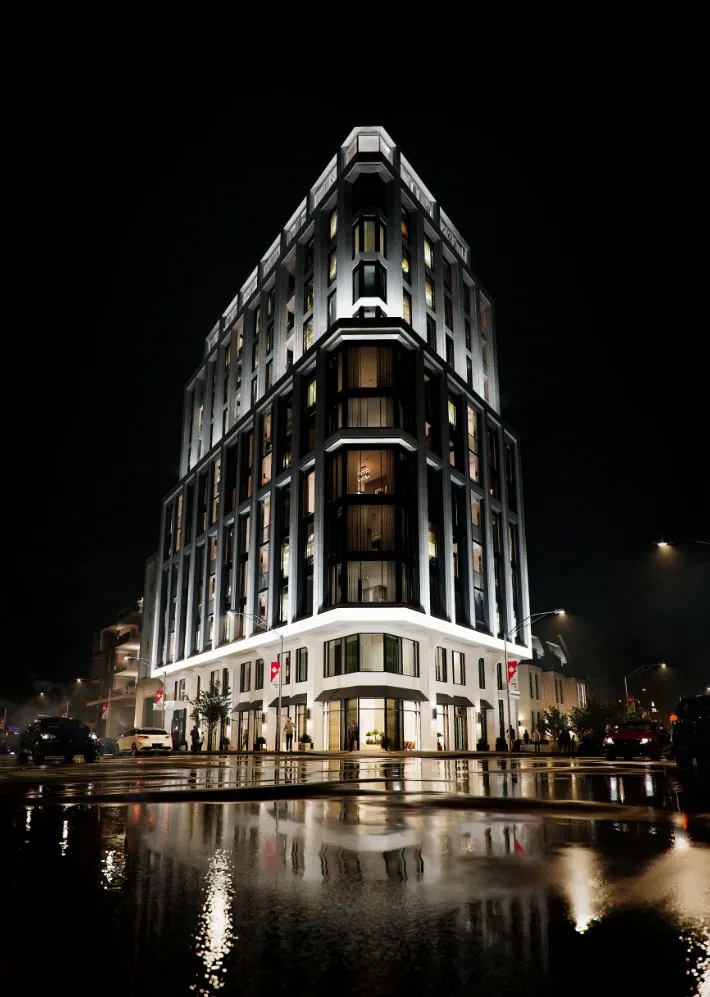
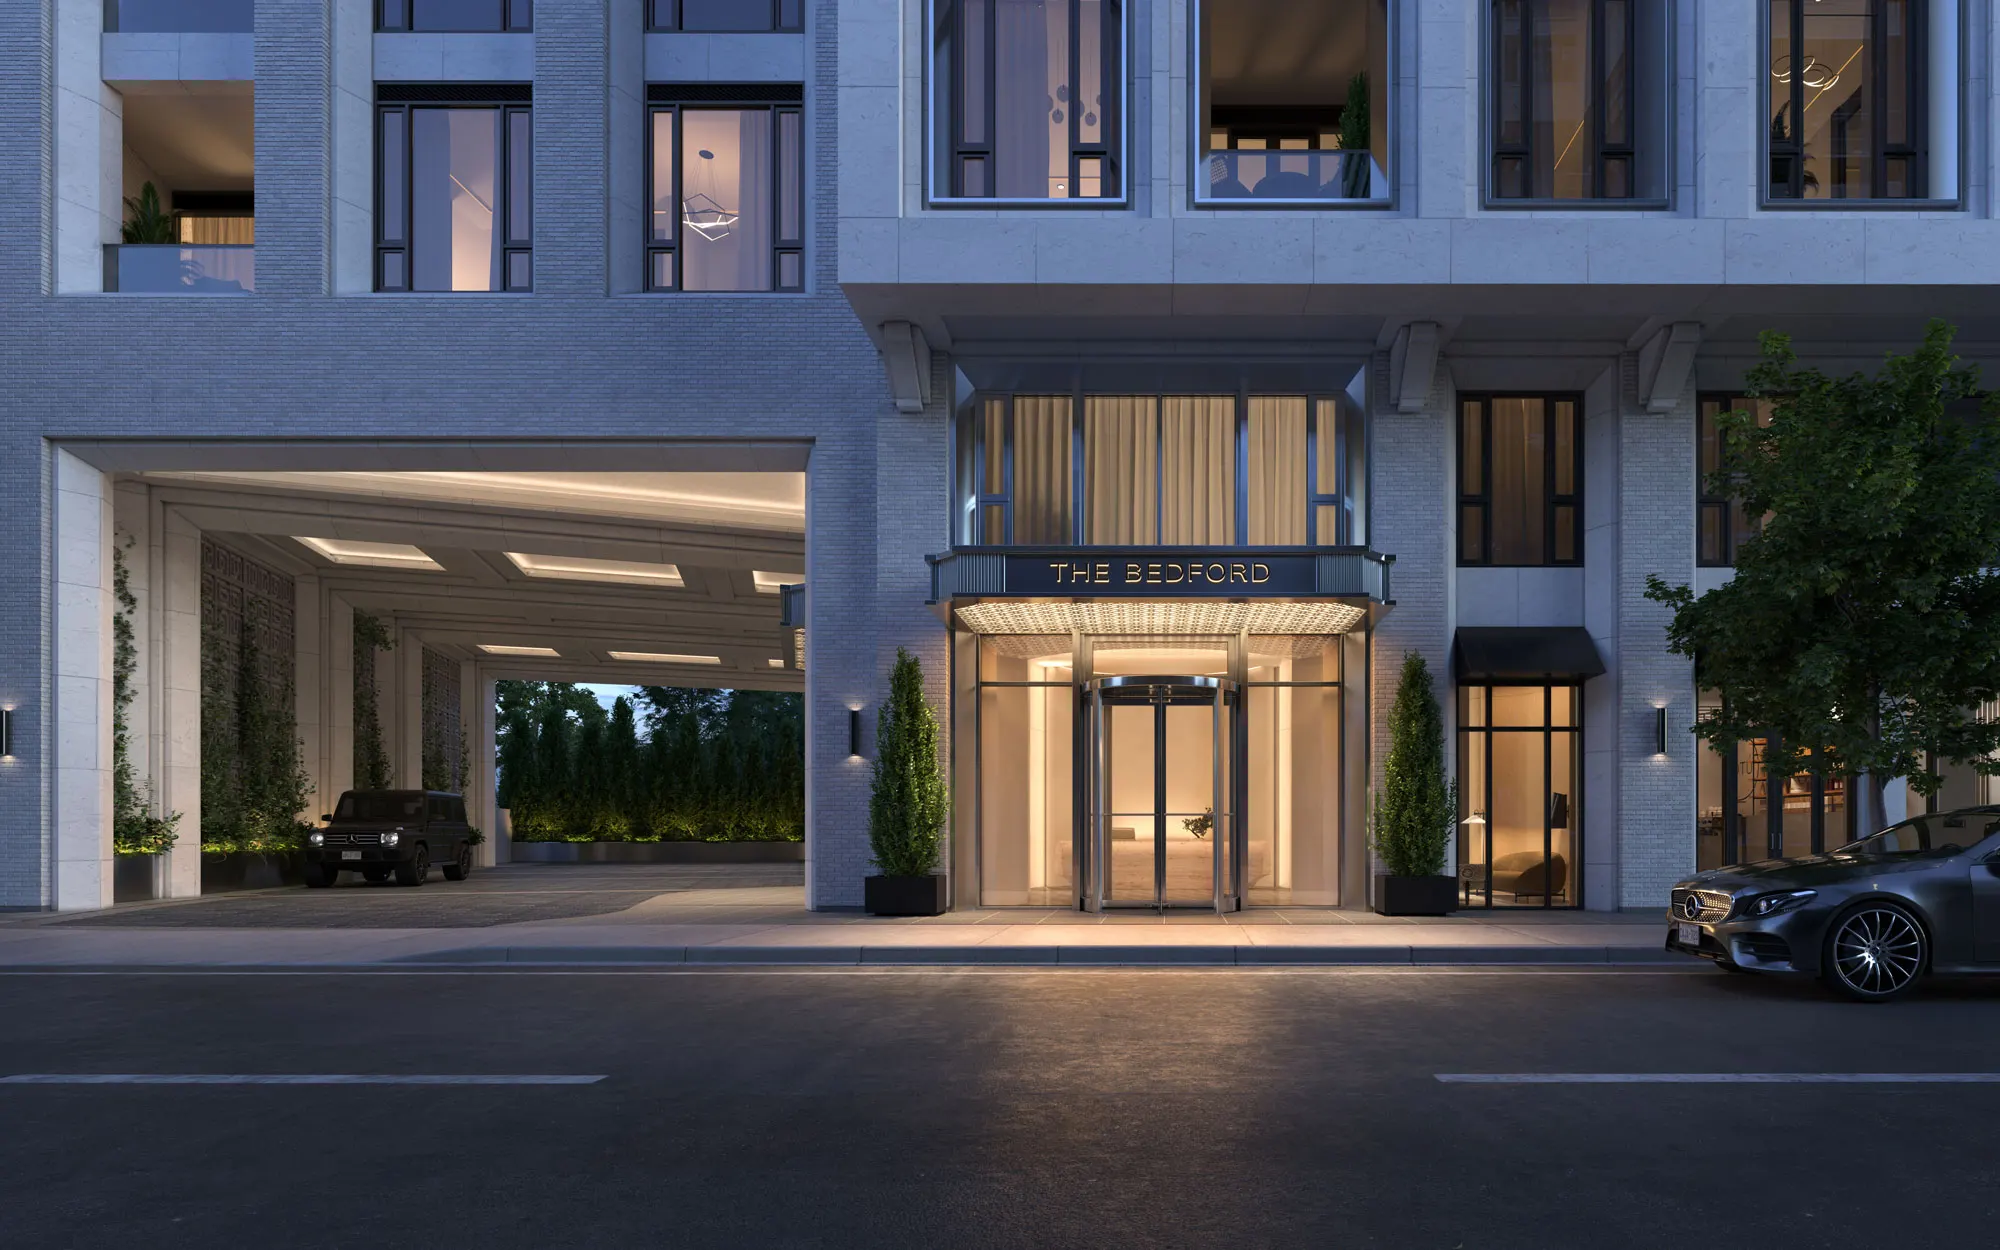
The Bedford at Night, The Bedford Yorkville
White plus sign in a circle

THE BEDFORD AT NIGHT

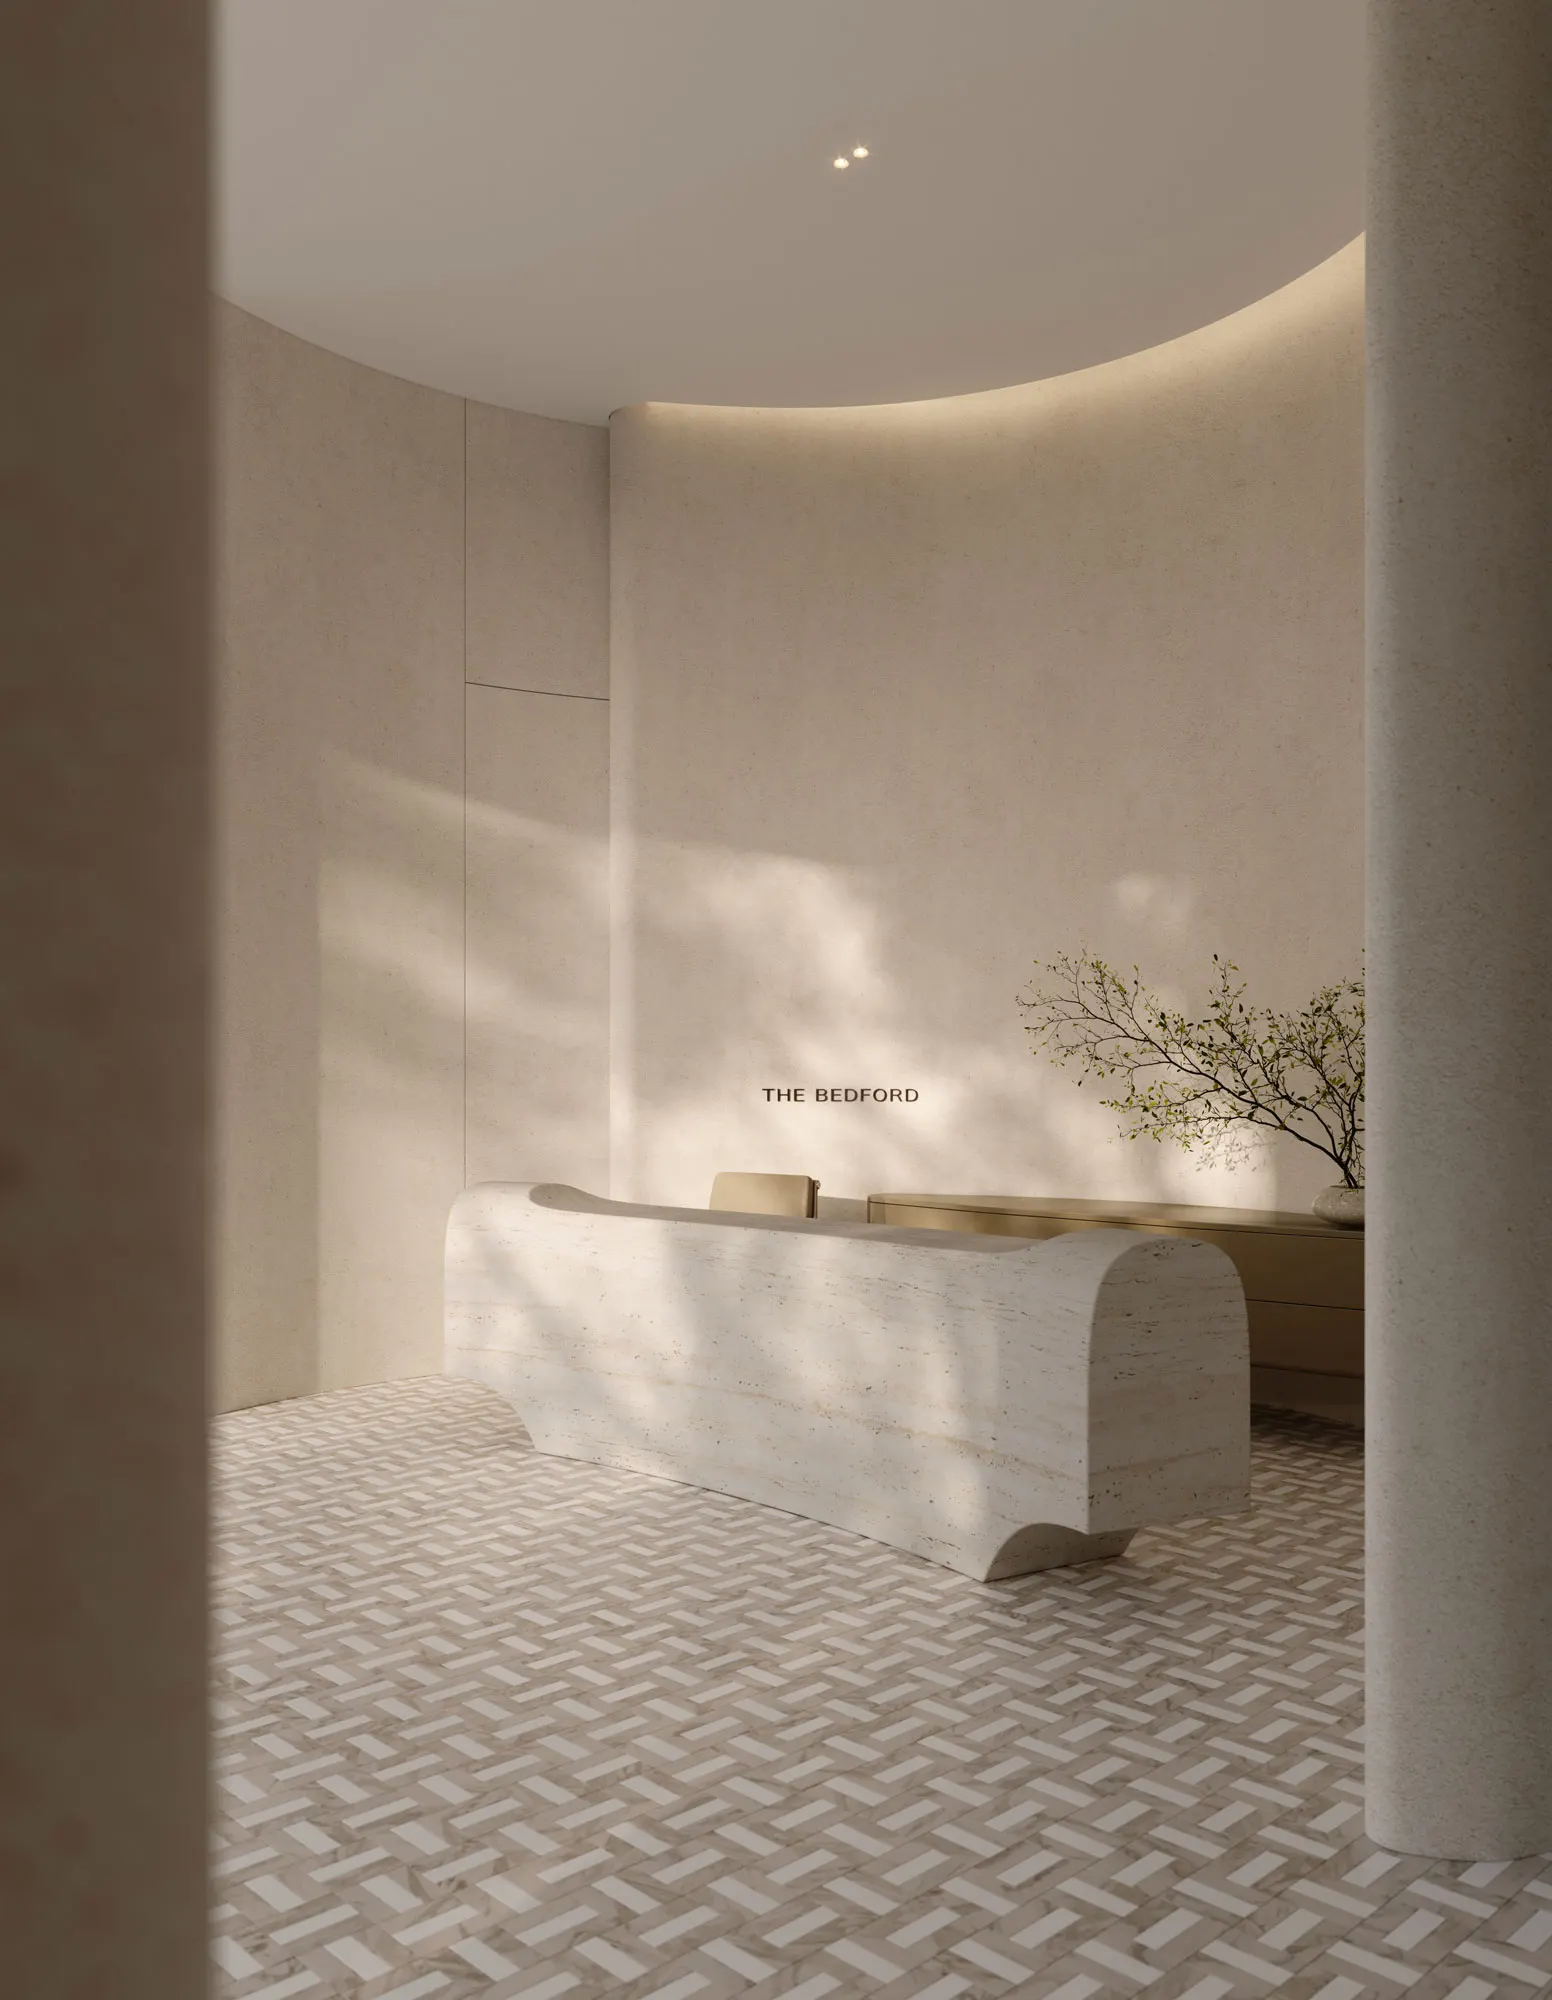
The Exquisitely Designed Lobby Entrance, The Bedford Yorkville
White plus sign in a circle

THE EXQUISITELY DESIGNED LOBBY ENTRANCE

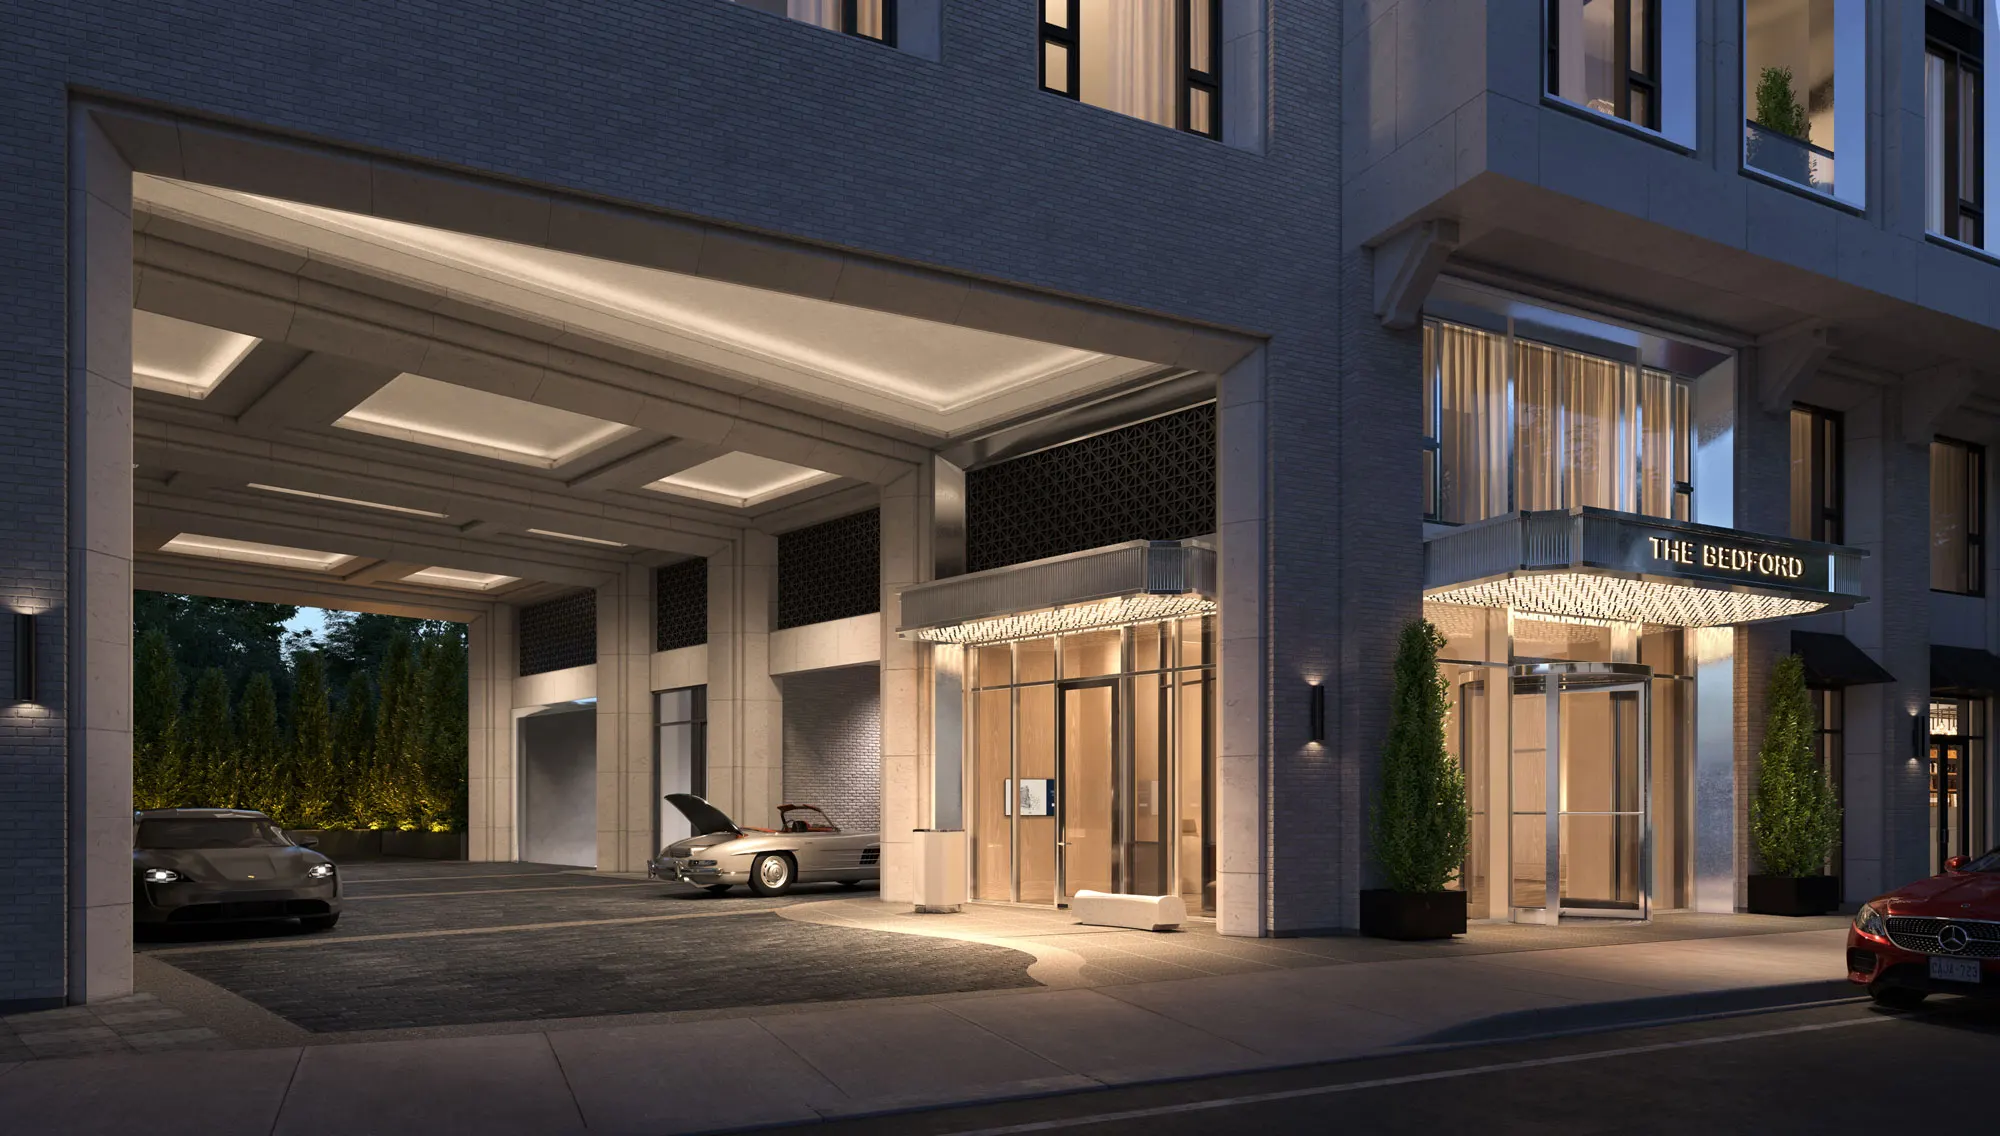
Porte-cochère and Grand Arrival, The Bedford Yorkville
White plus sign in a circle

PORTE-COCHÈRE AND GRAND ARRIVAL

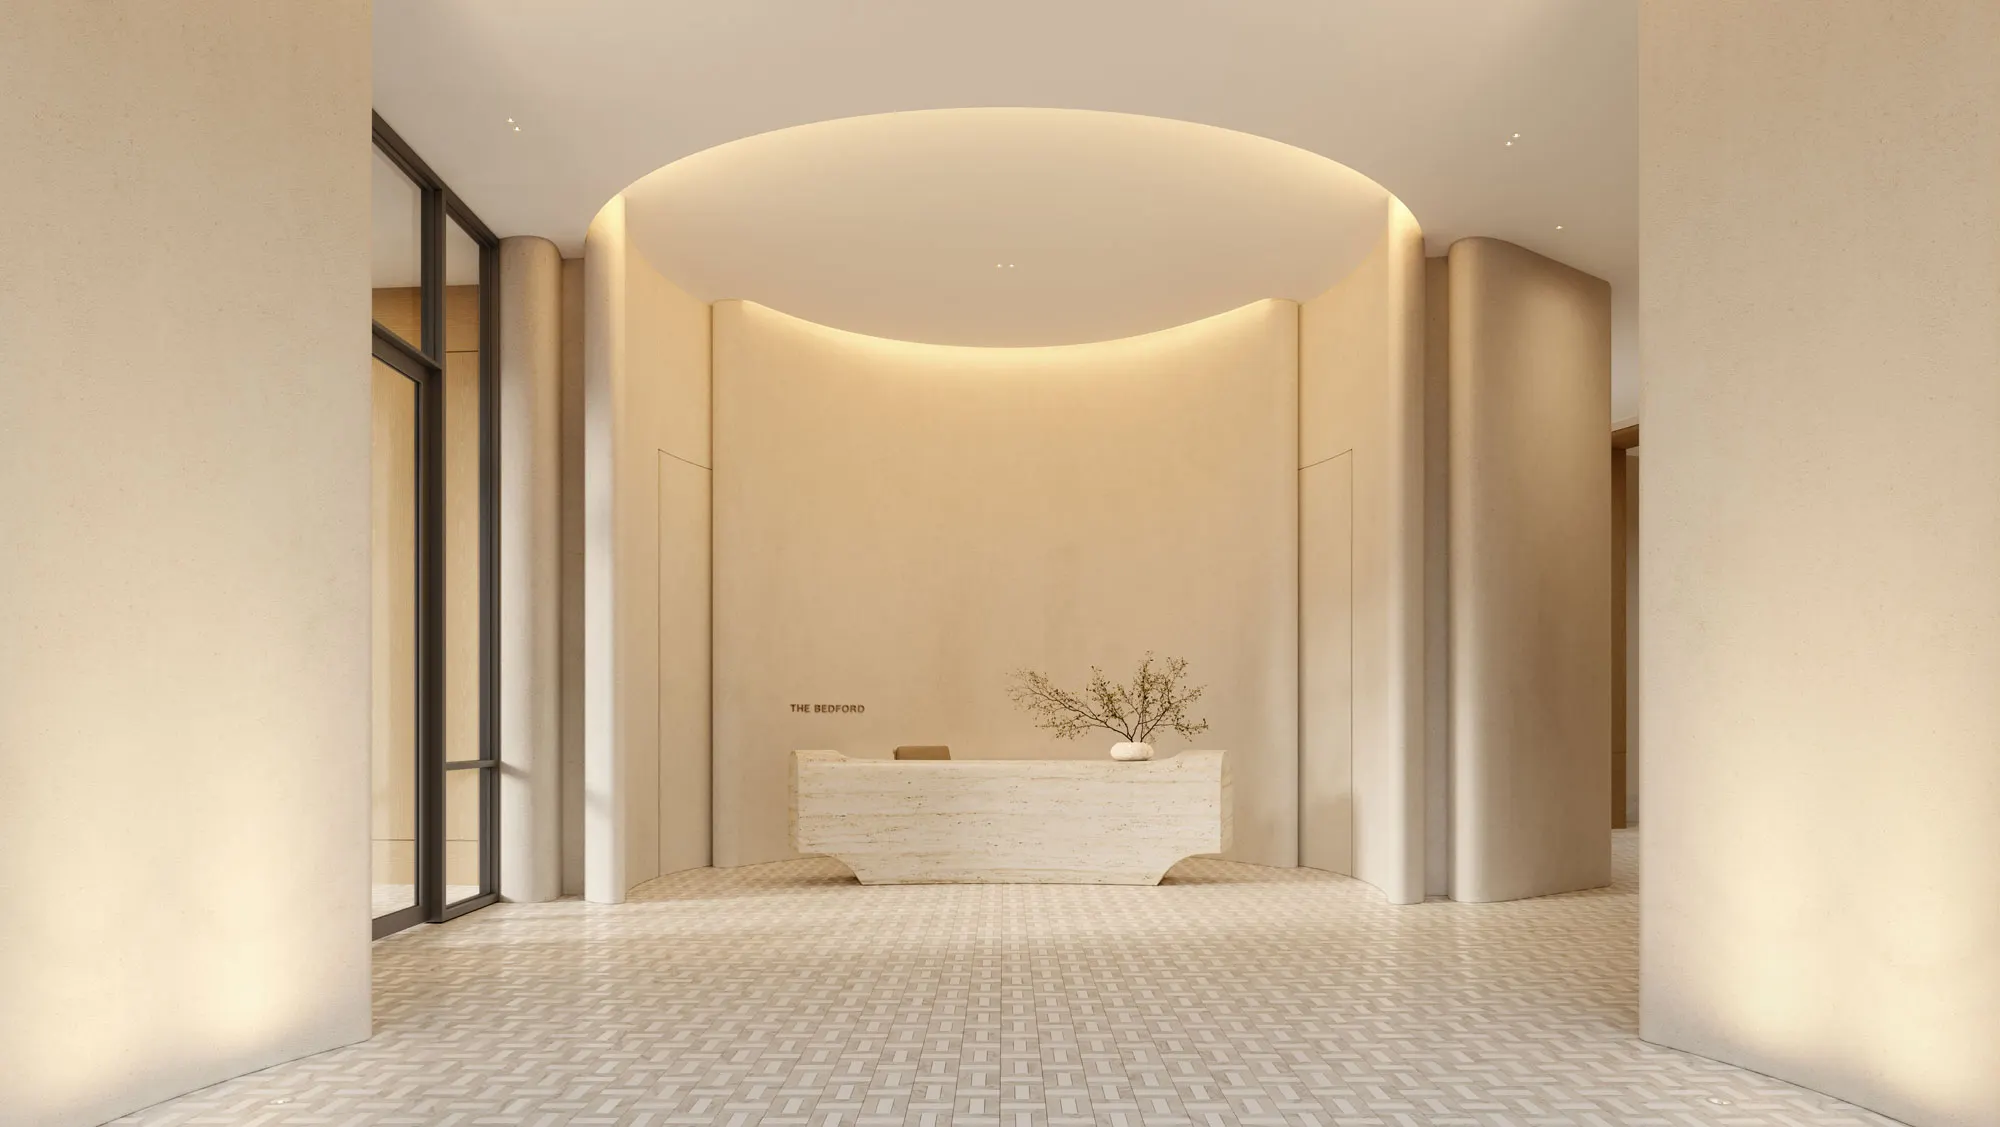
Davenport Lobby, The Bedford Yorkville
White plus sign in a circle

DAVENPORT LOBBY

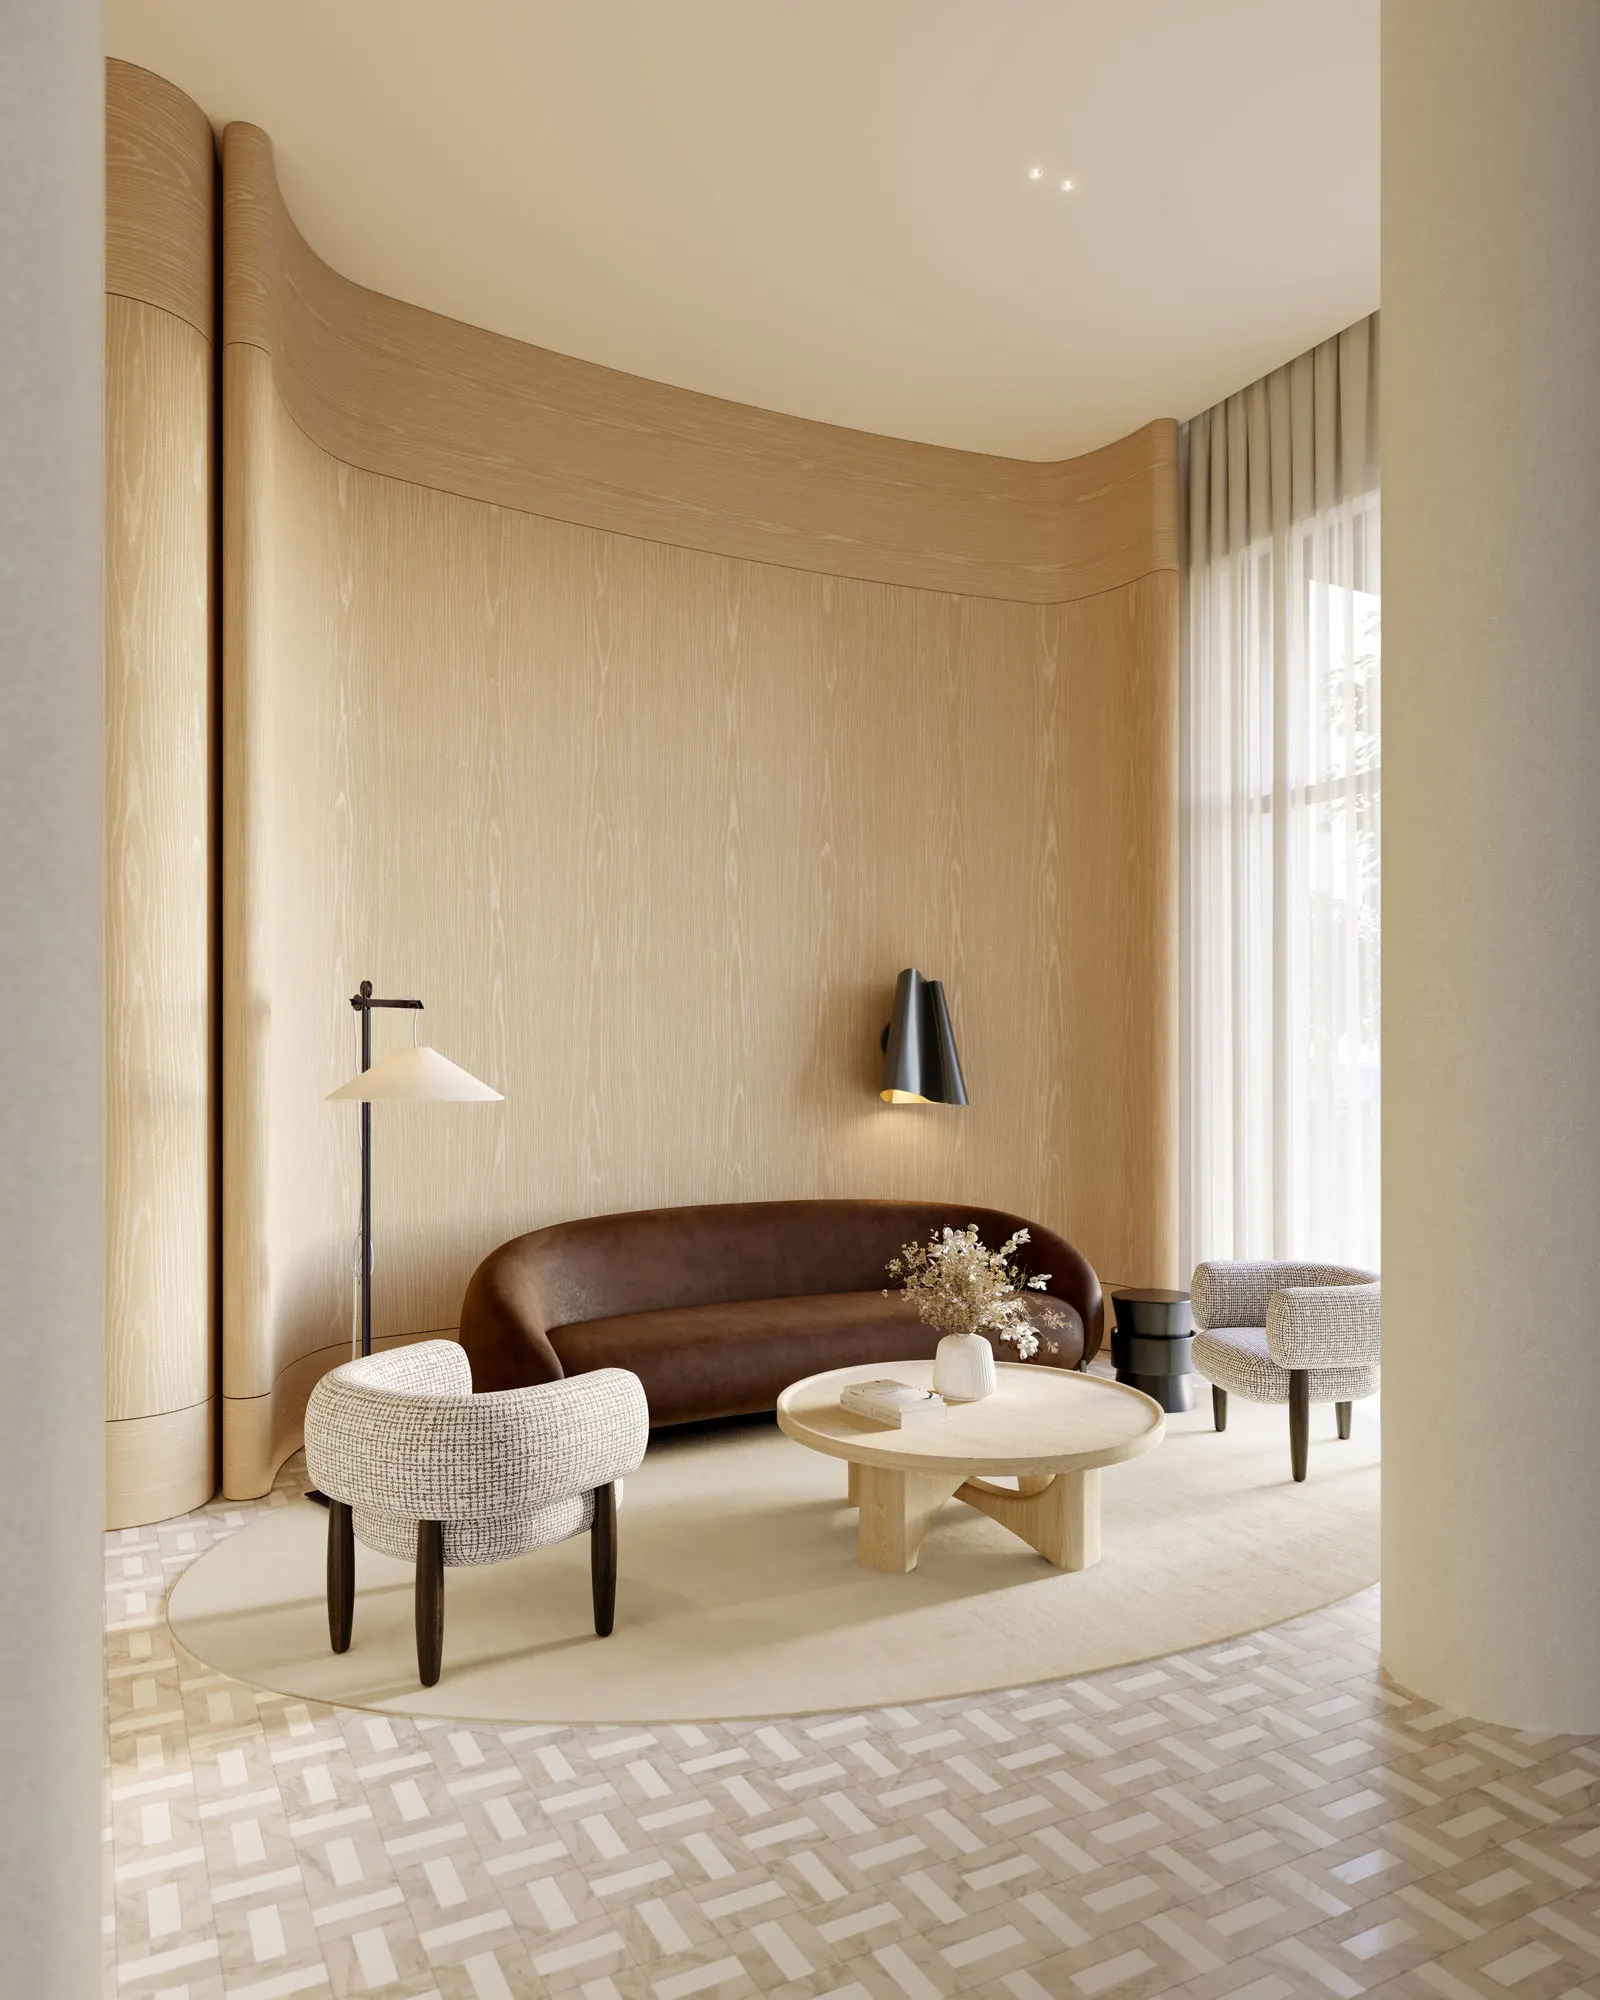
Lobby Lounge, The Bedford Yorkville
White plus sign in a circle

Lobby Lounge

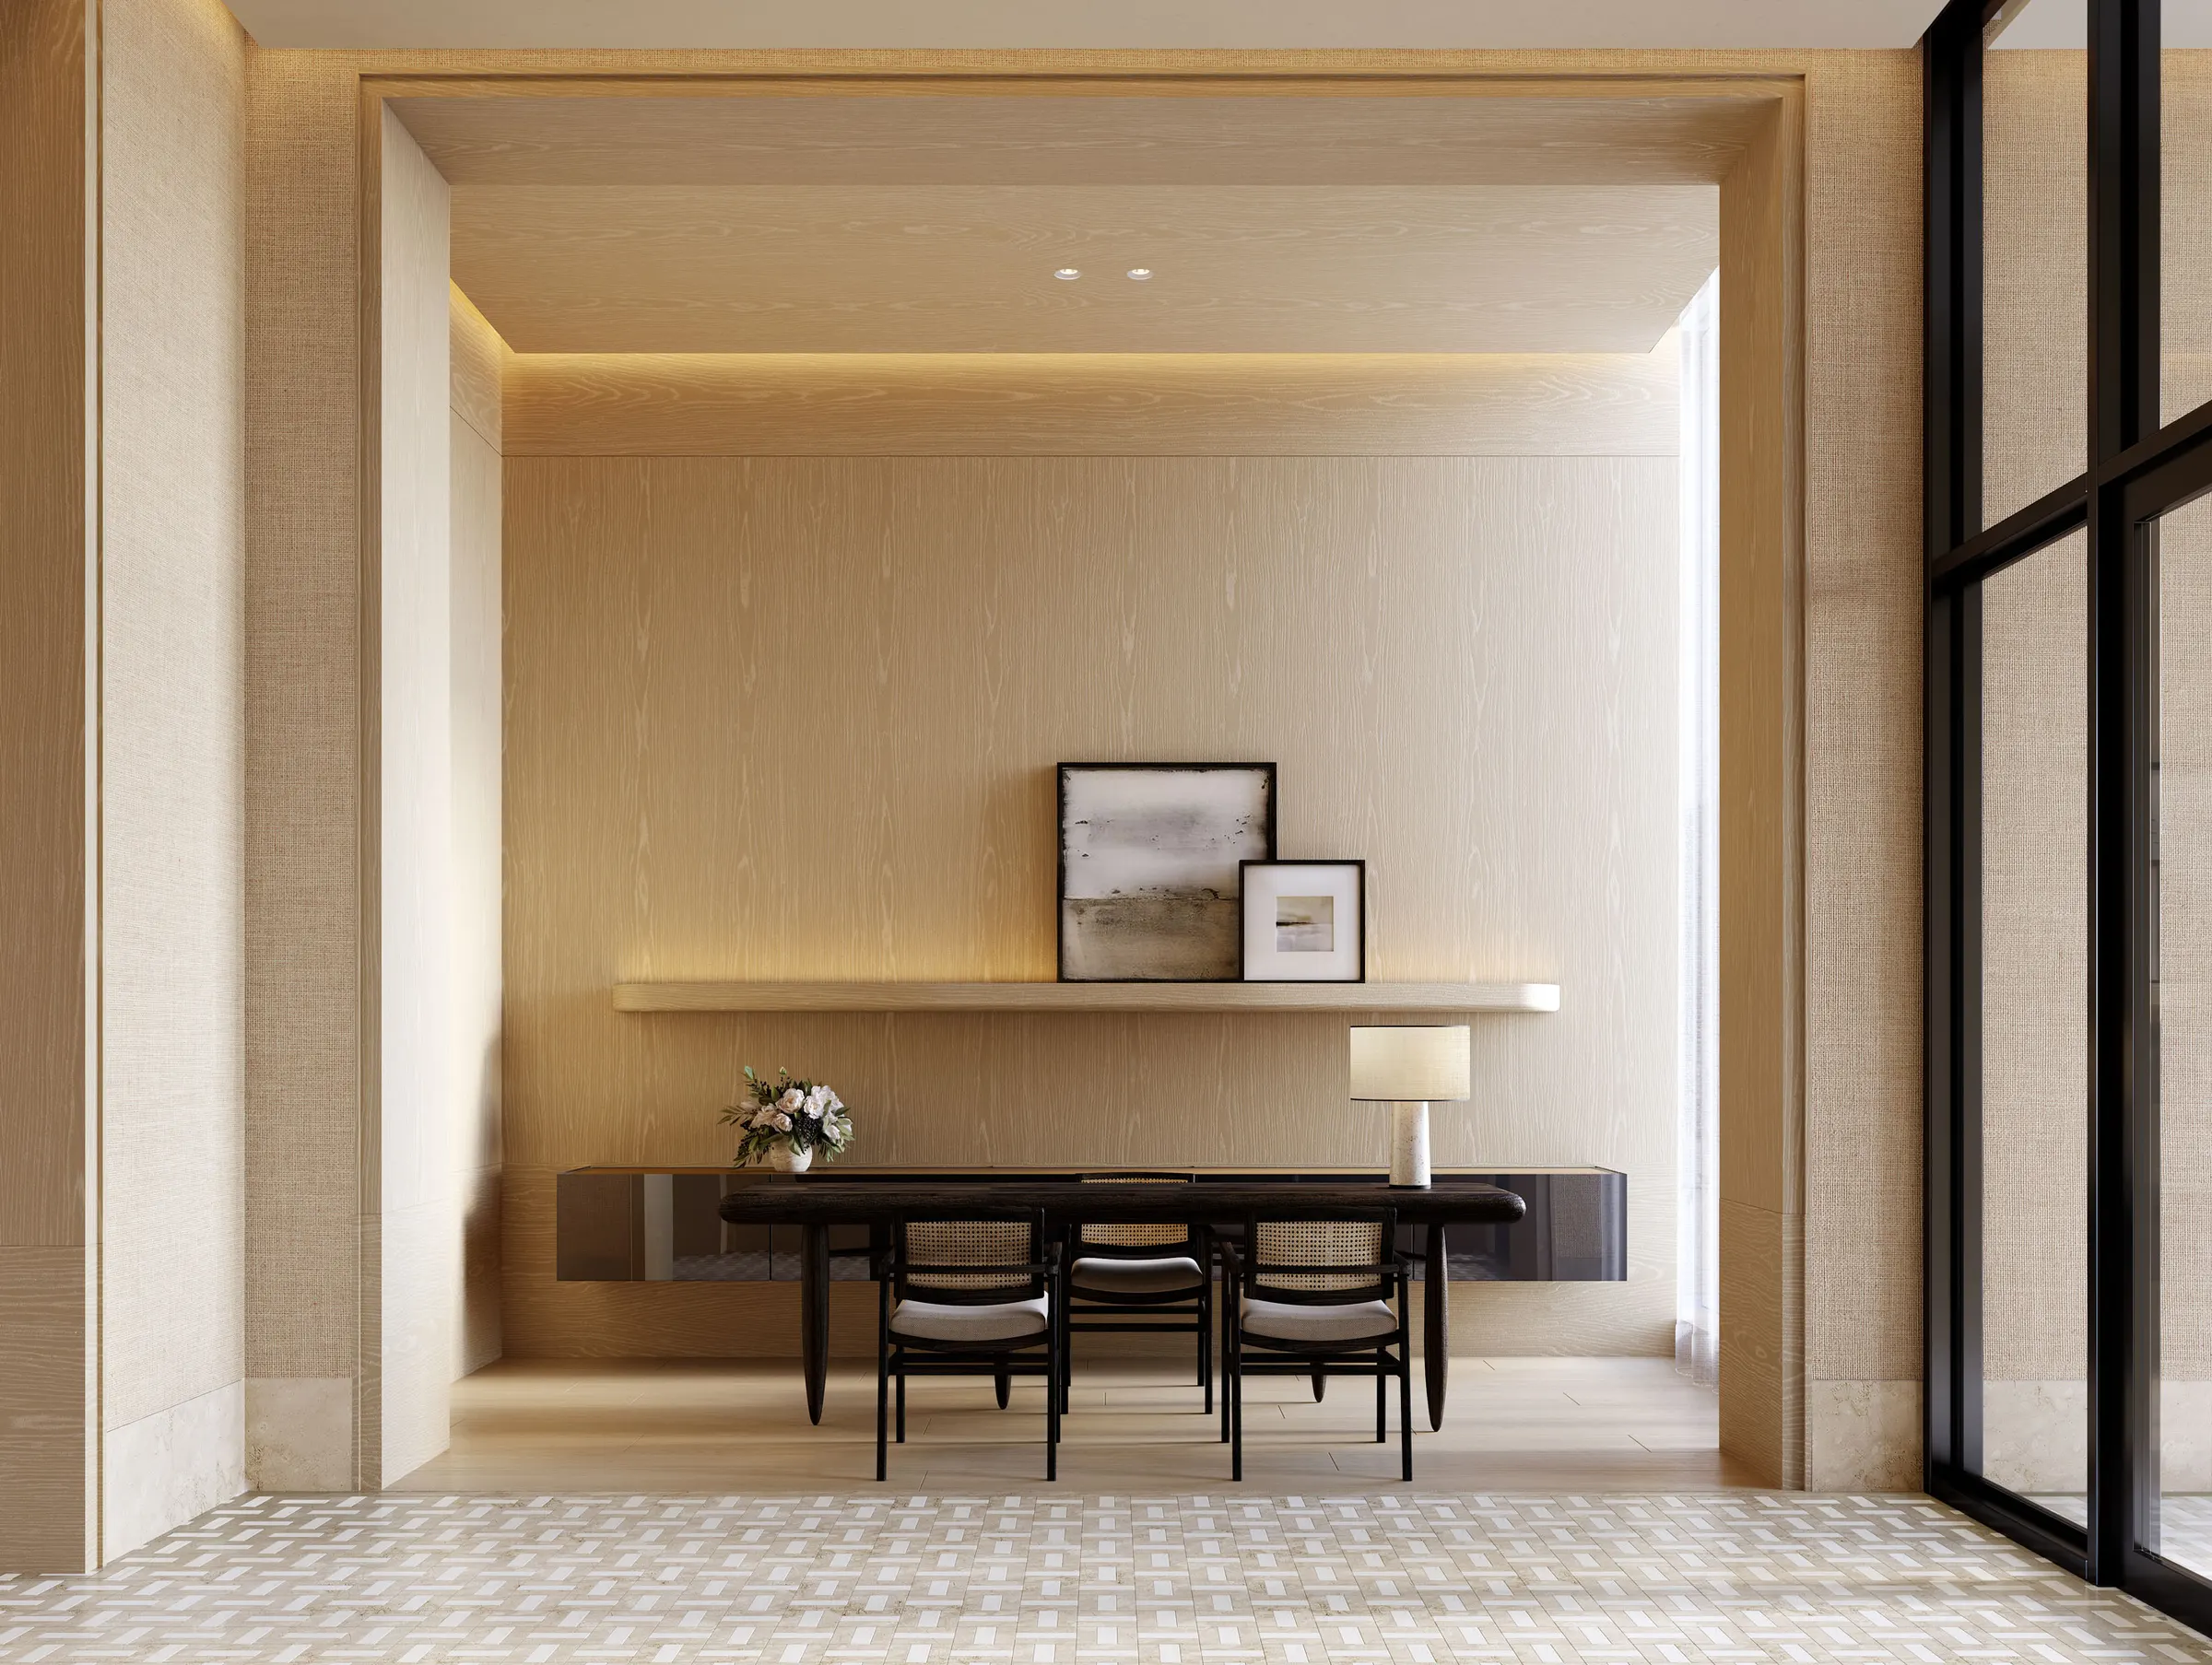
The Private Dining Lounge Looks Out on the Outdoor Lounge, The Bedford Yorkville
White plus sign in a circle

THE PRIVATE DINING LOUNGE LOOKS OUT ON THE OUTDOOR LOUNGE

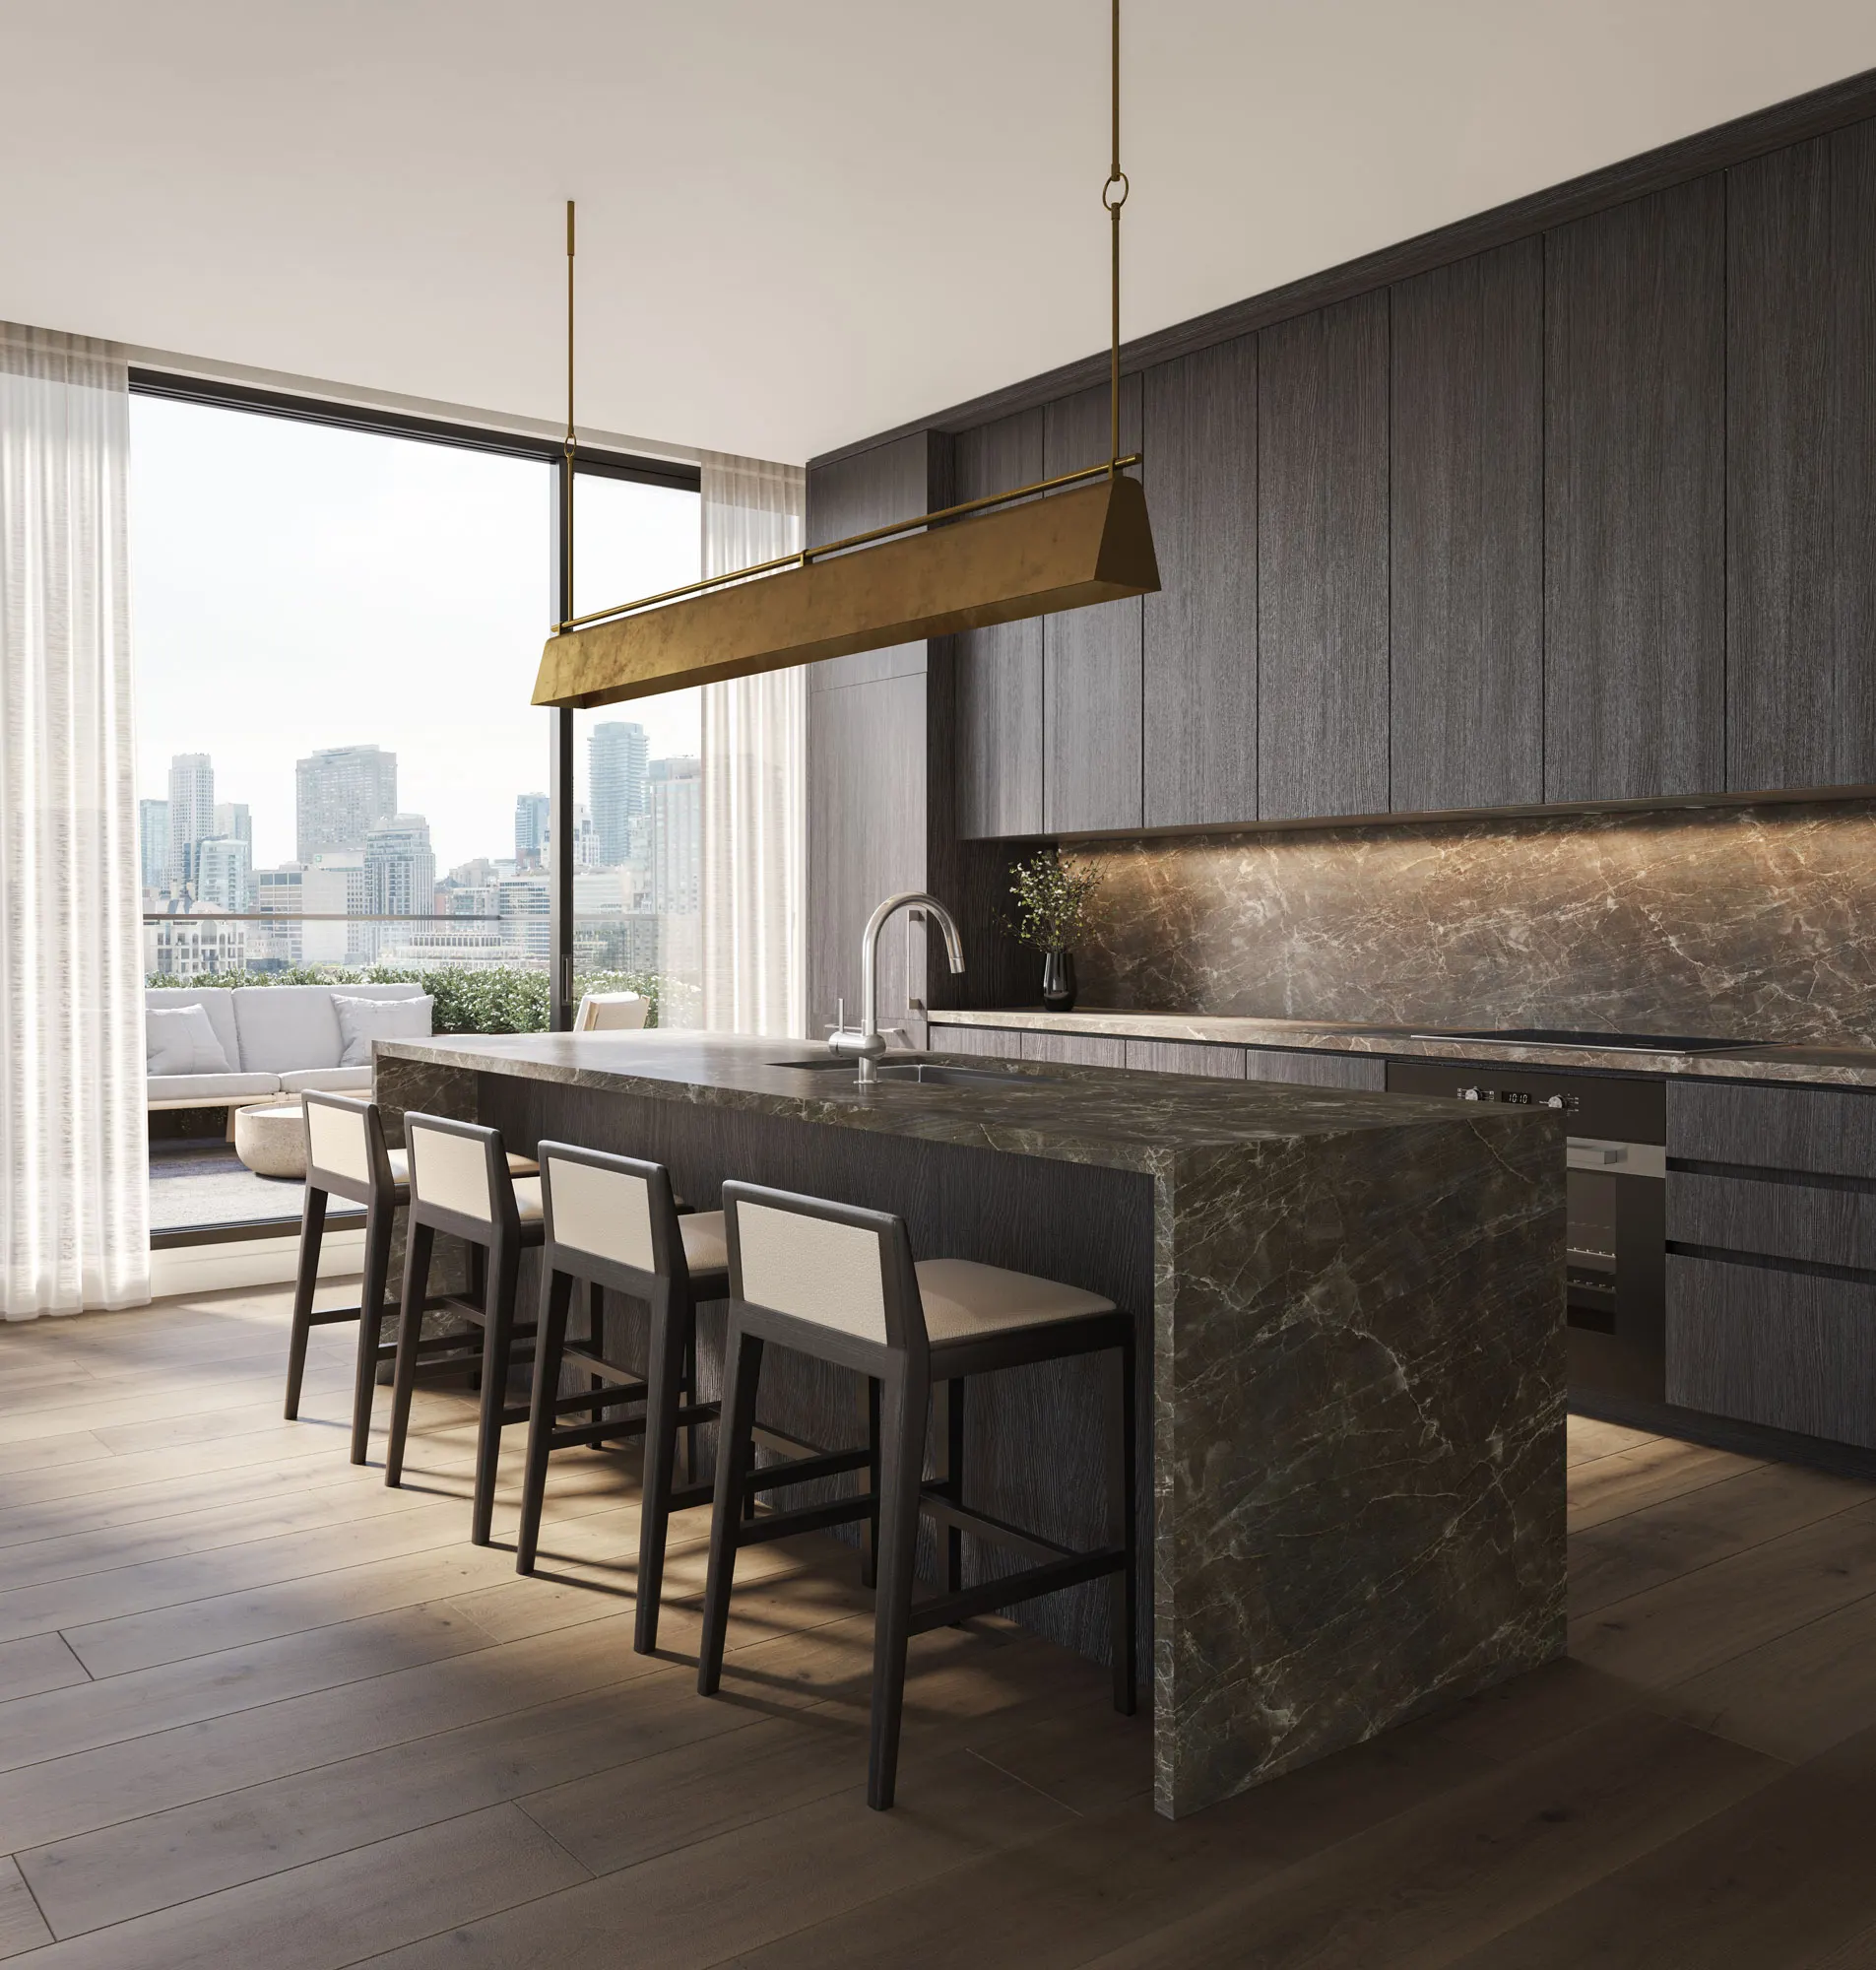
Spacious Kitchens Encourage Culinary Experiences, The Bedford Yorkville
White plus sign in a circle

SPACIOUS KITCHENS ENCOURAGE CULINARY EXPERIENCES

Unequivocally Expansive Home in the Sky with Northern Exposure, The Bedford Yorkville
White plus sign in a circle

Unequivocally Expansive Home in the Sky with Northern Exposure

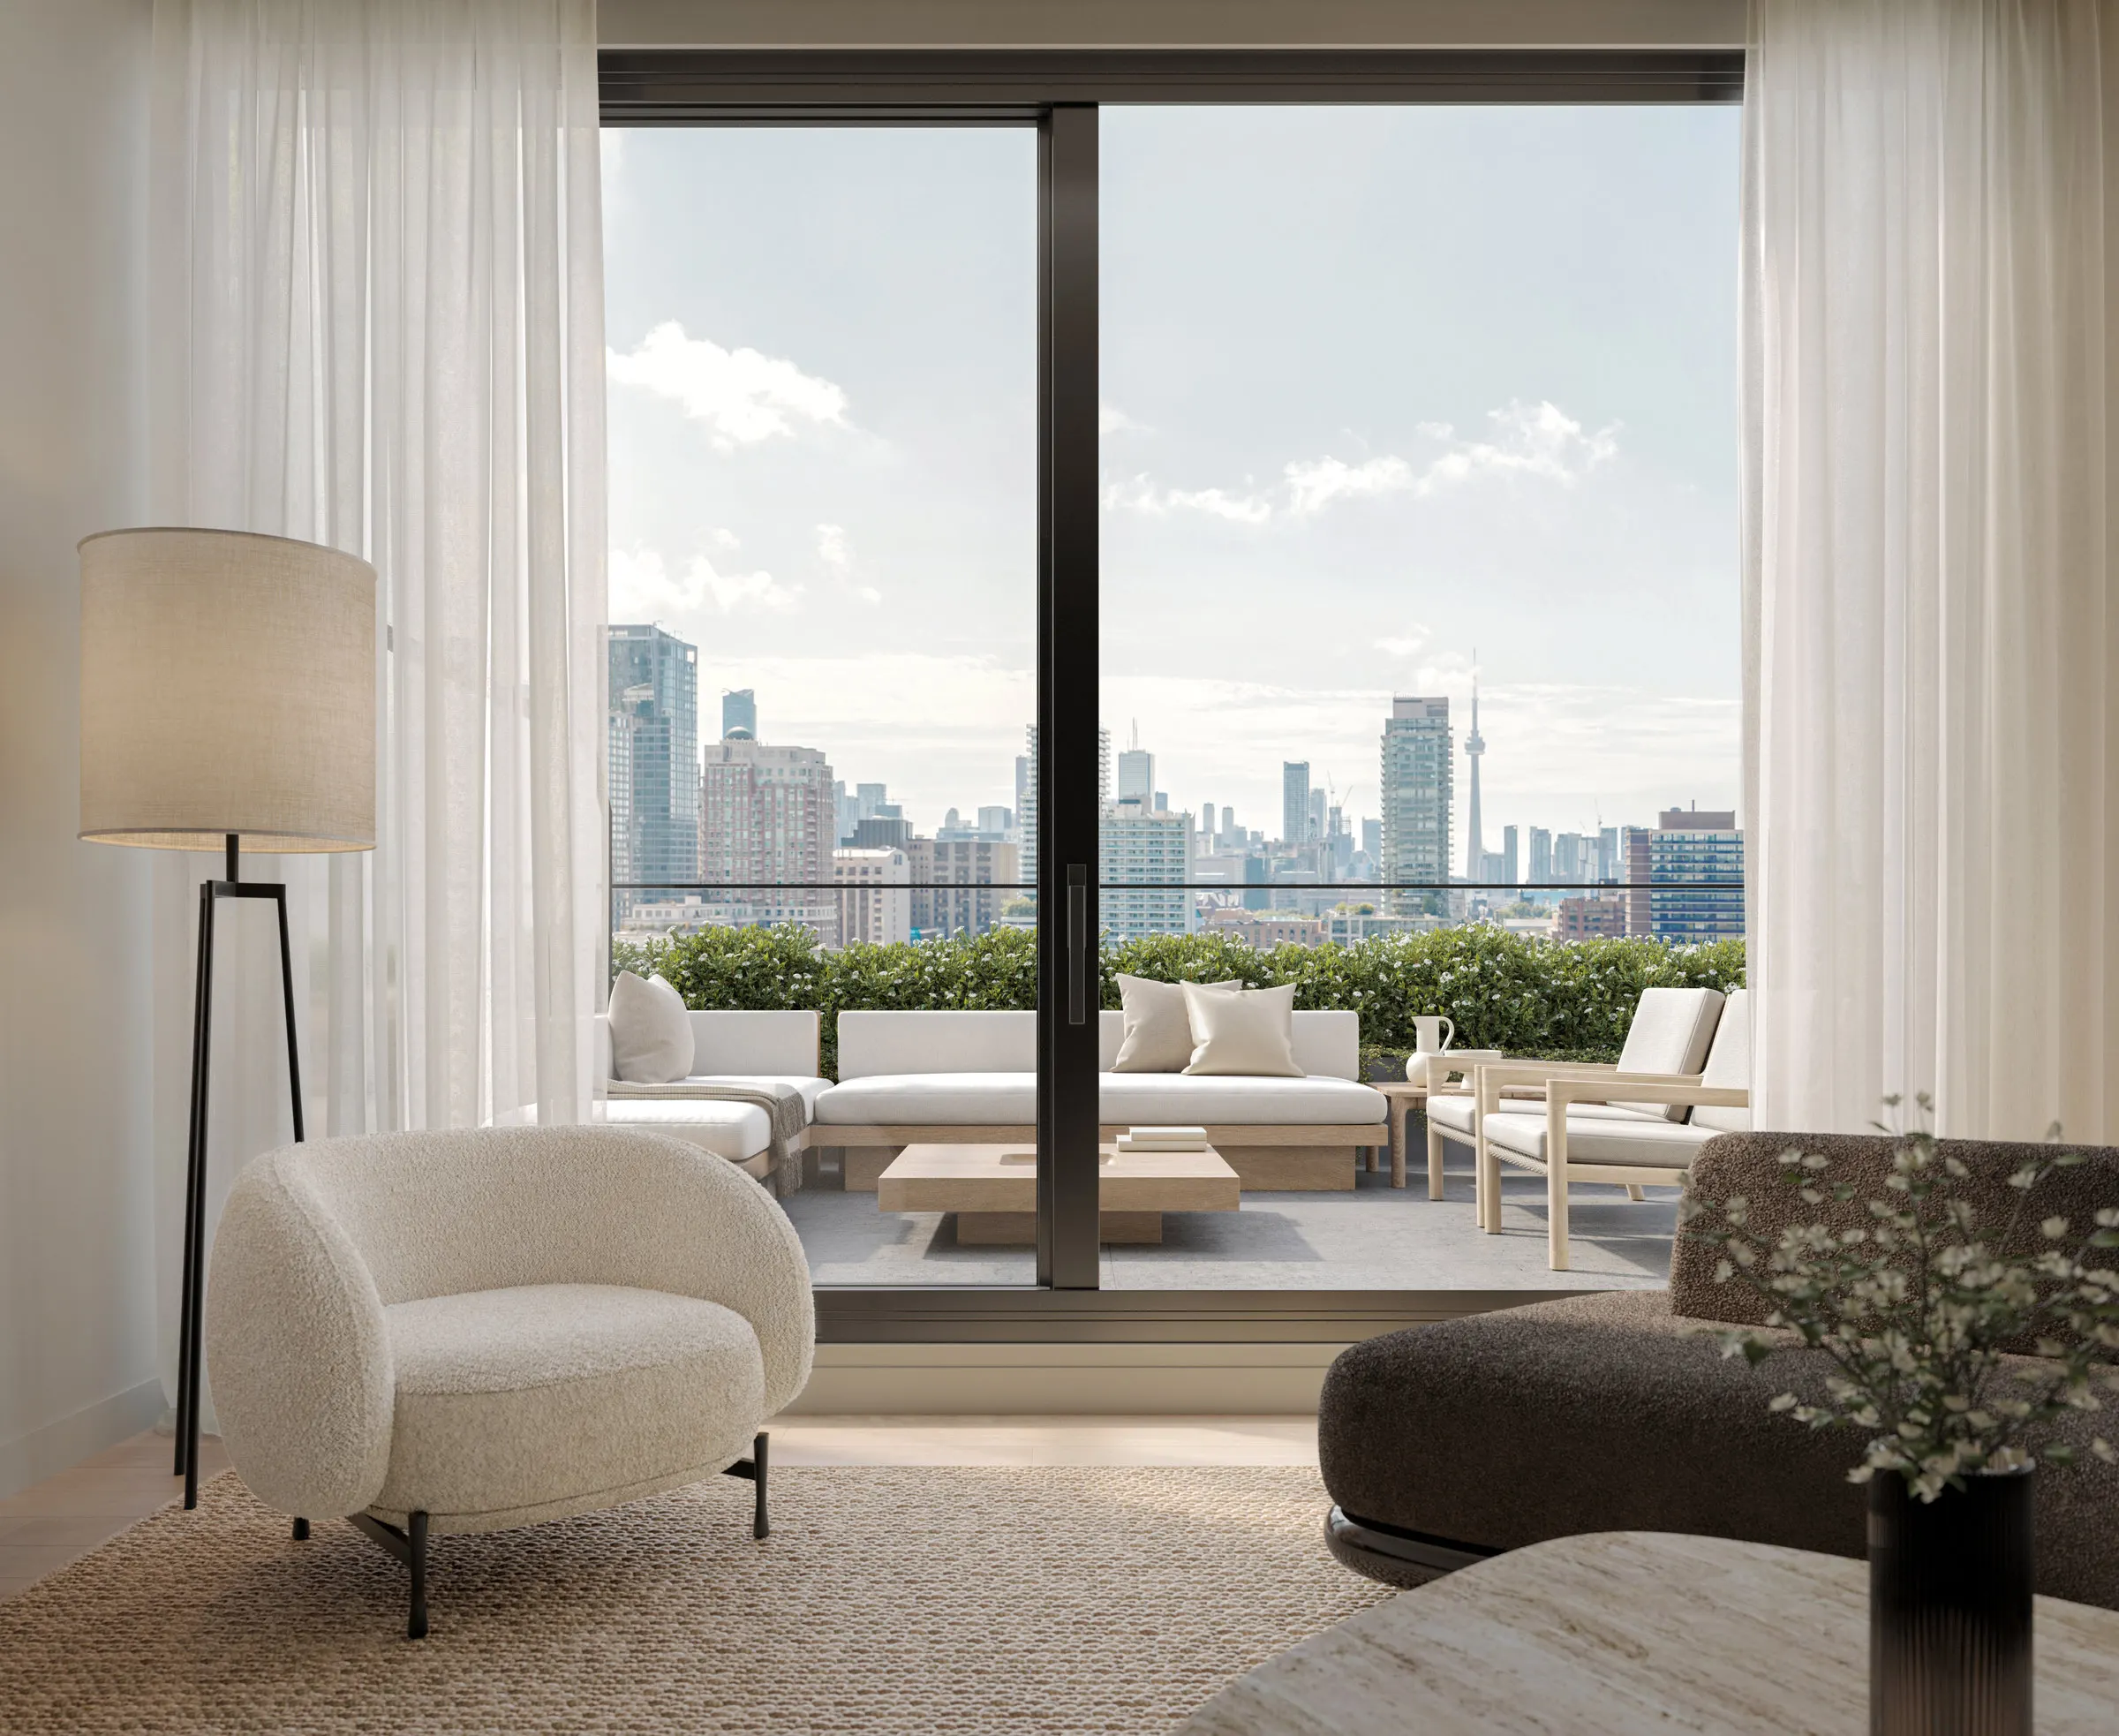
Expansive Landscaped Terraces Extend Your Living Space, The Bedford Yorkville
White plus sign in a circle

EXPANSIVE LANDSCAPED TERRACES EXTEND YOUR LIVING SPACE

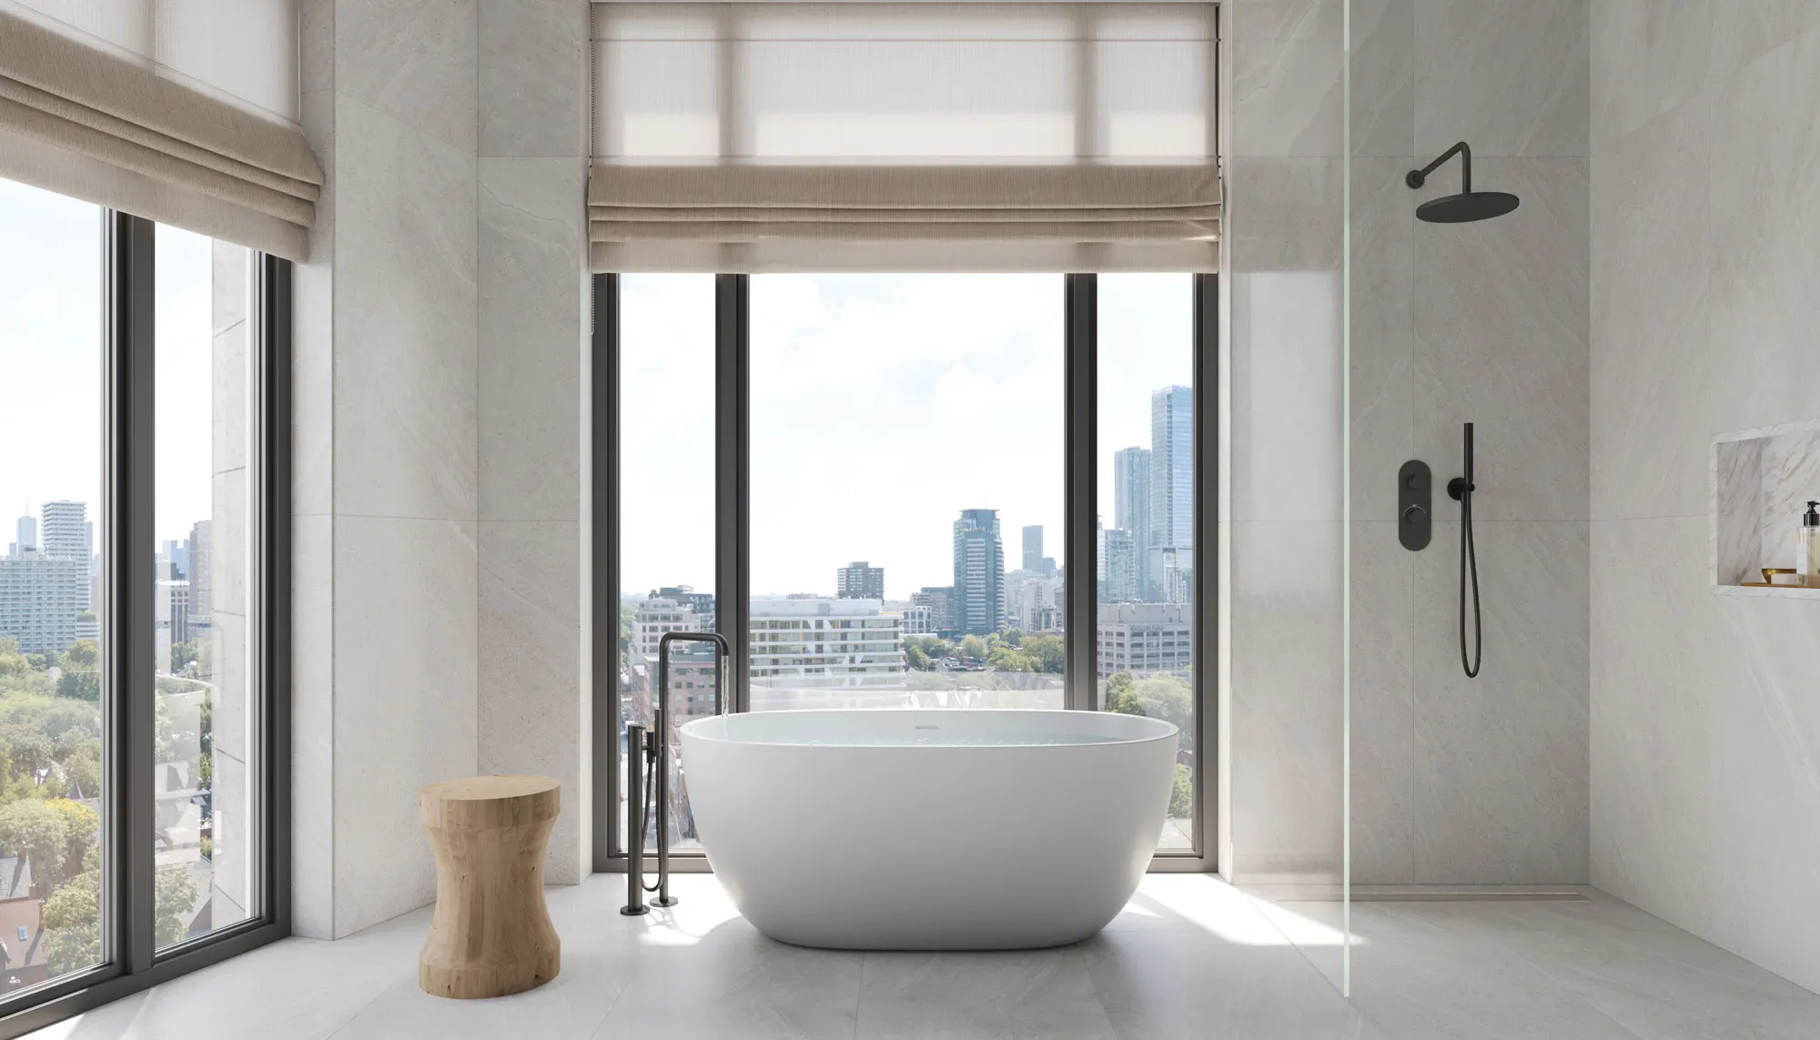
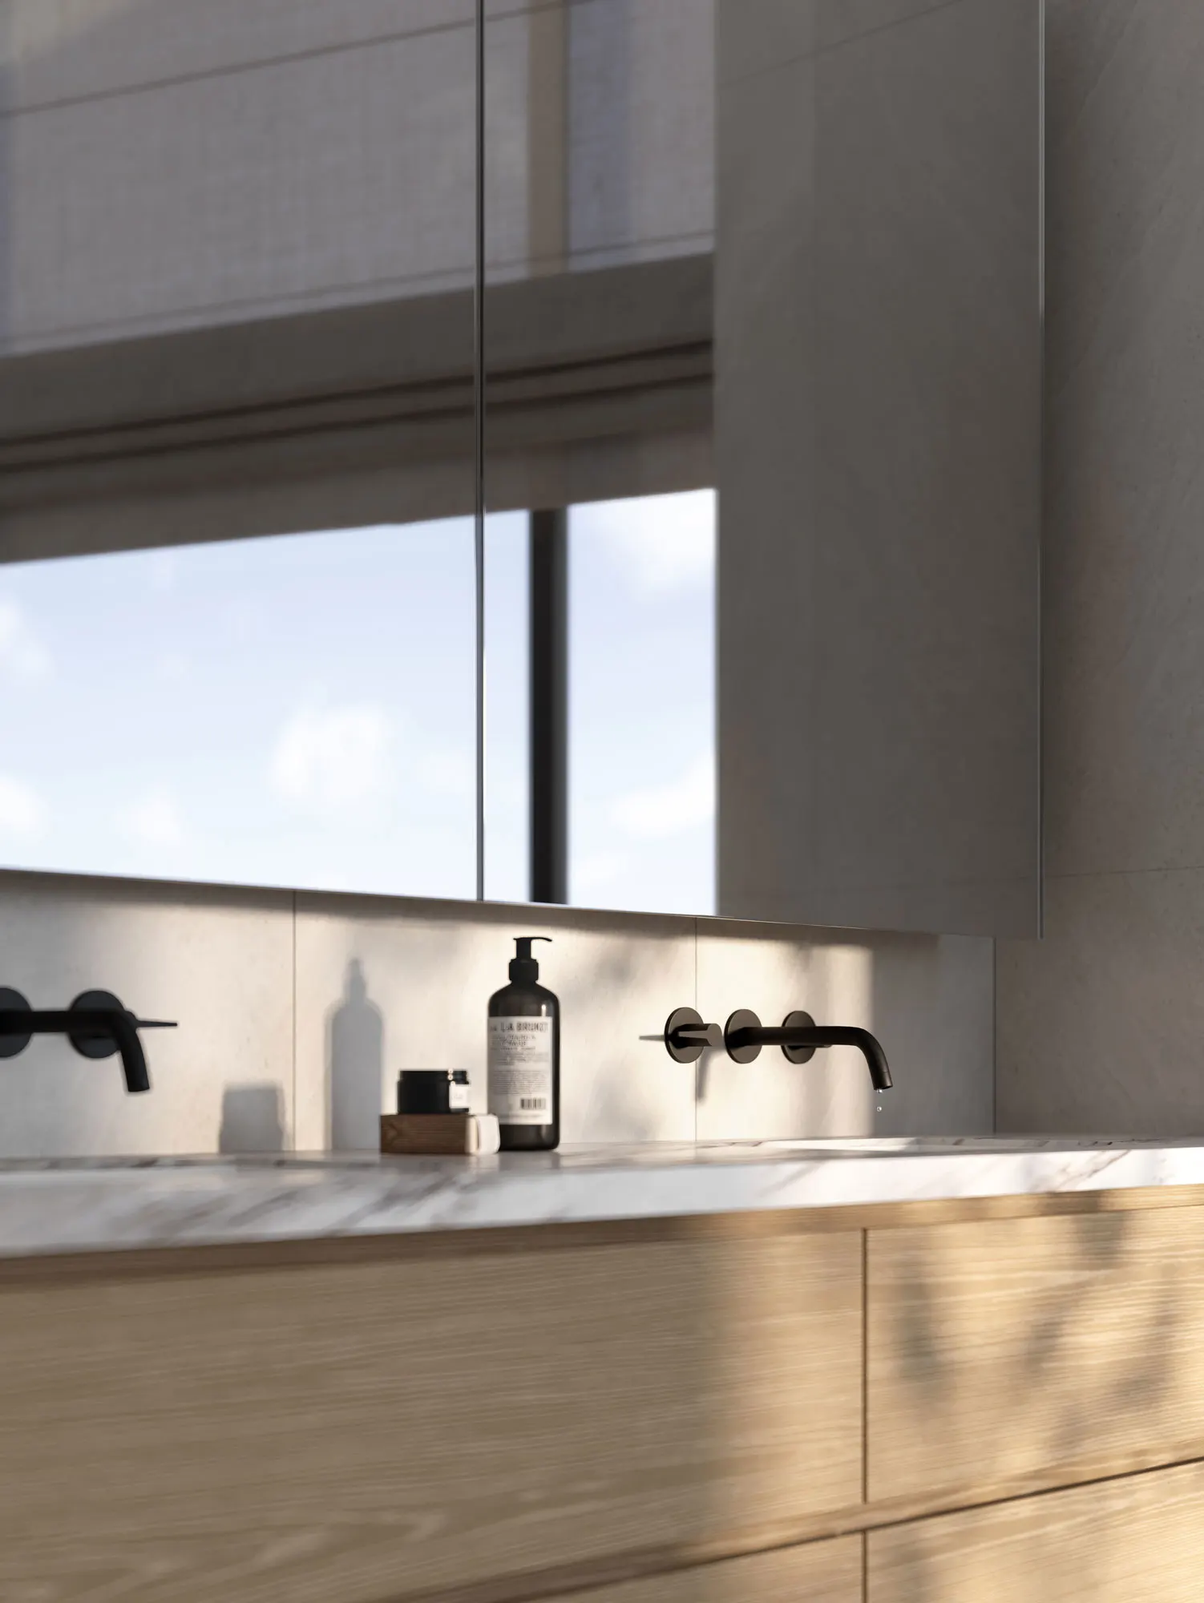
A Primary Bathroom, The Bedford Yorkville
White plus sign in a circle

A PRIMARY BATHROOM

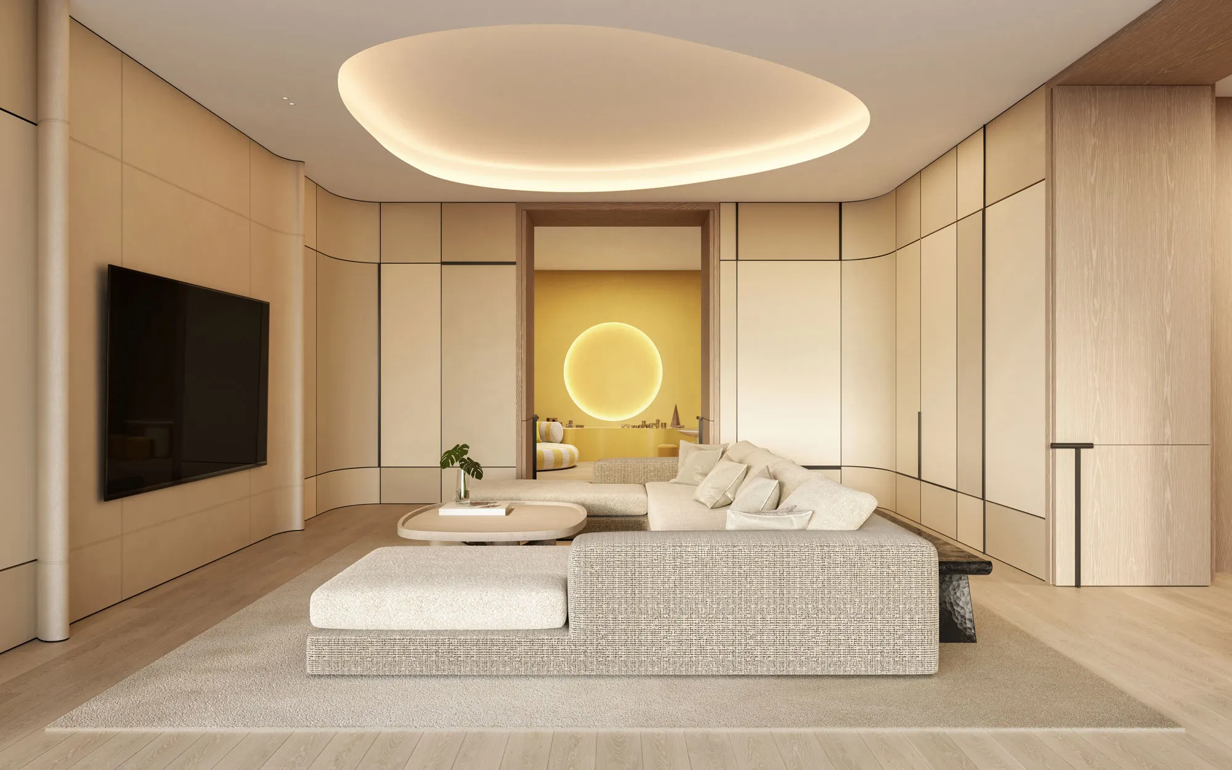
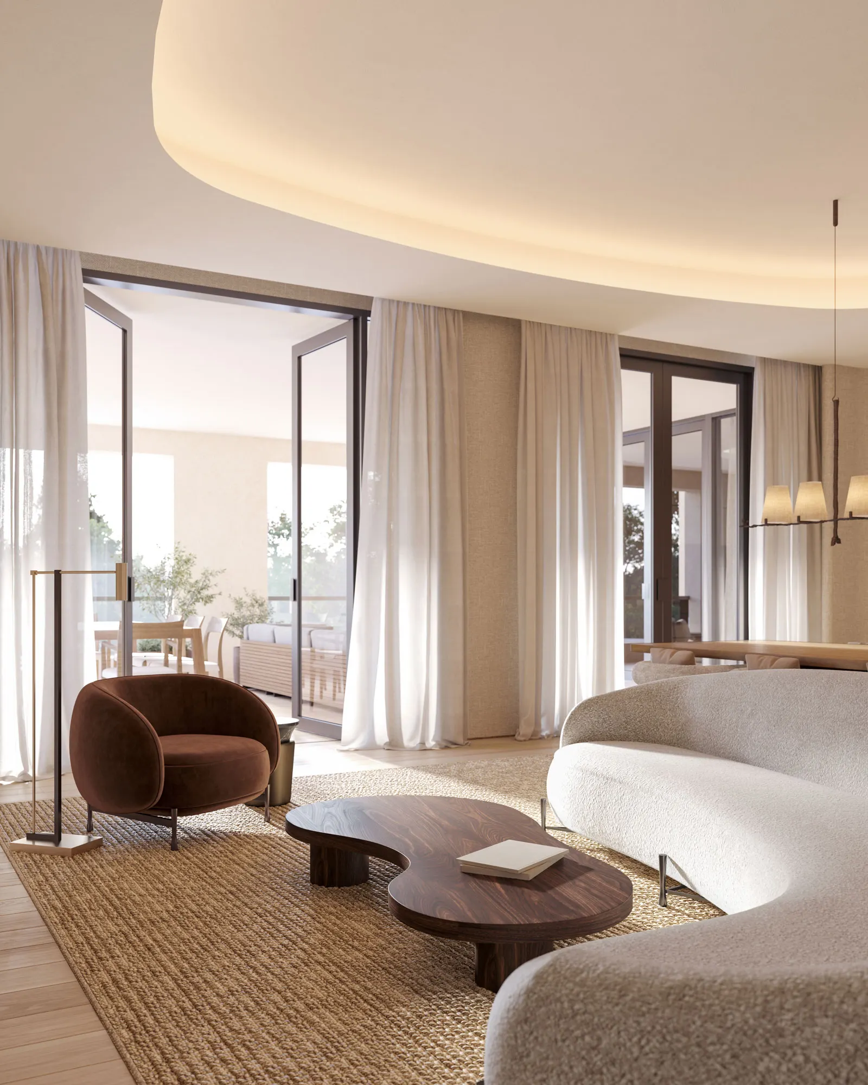
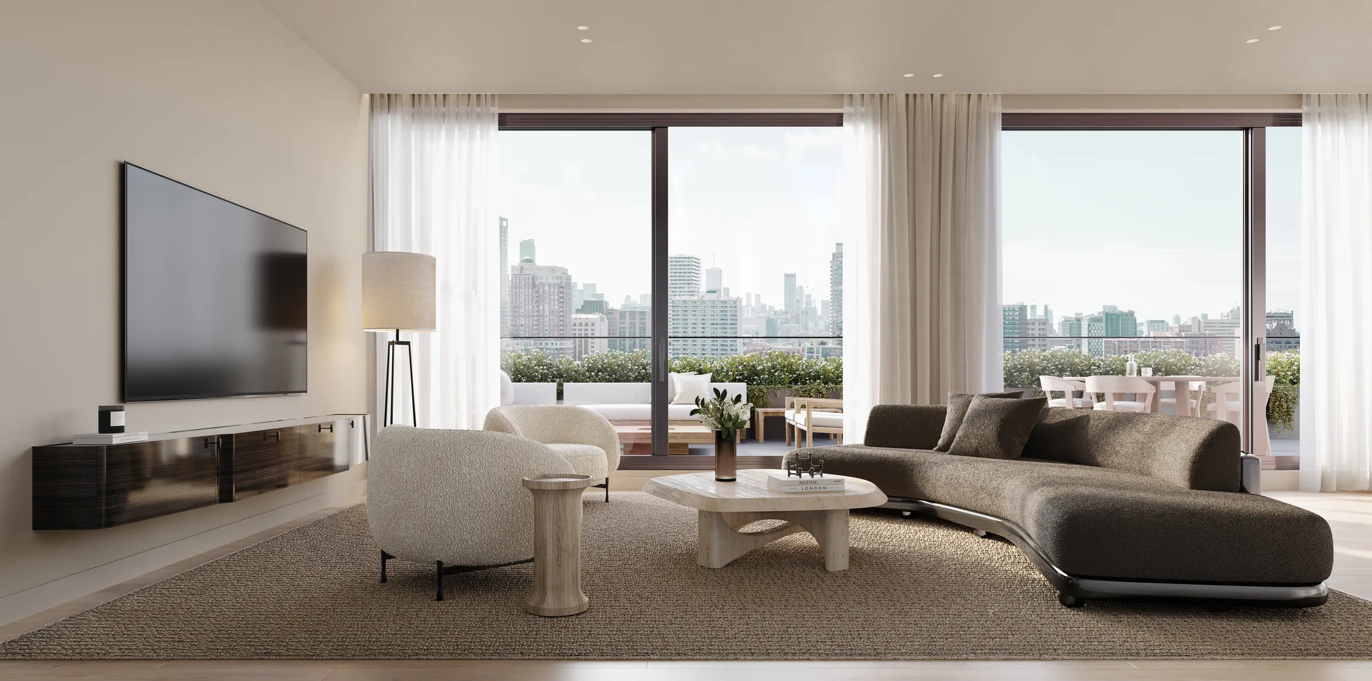
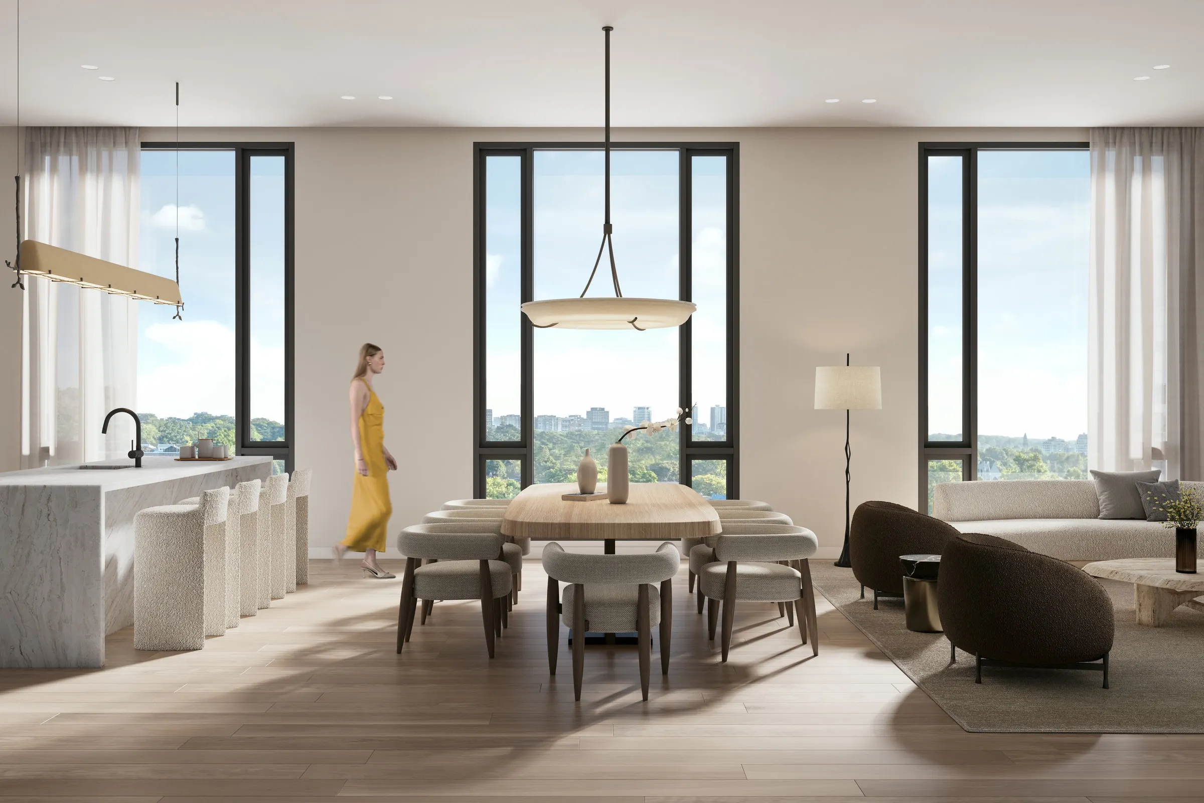
Living Room, The Bedford Yorkville
White plus sign in a circle

LIVING ROOM

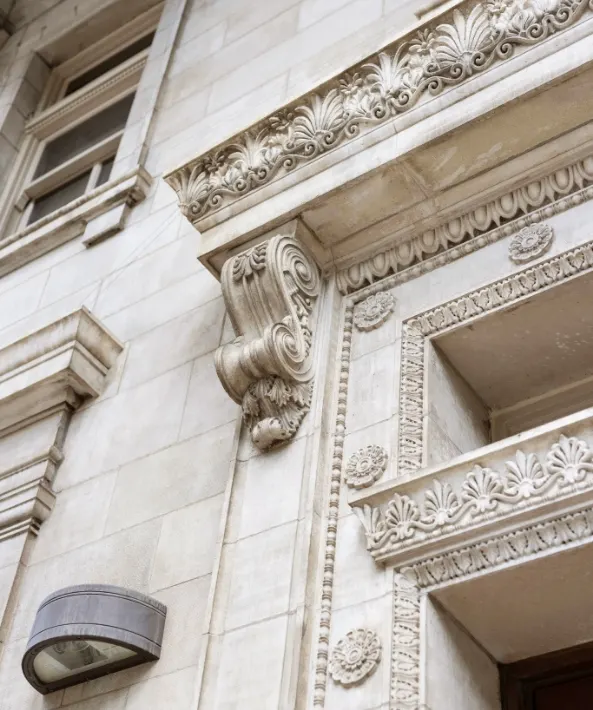
Historic Lillian Massey Building, The Bedford Yorkville
White plus sign in a circle

HISTORIC LILLIAN MASSEY BUILDING

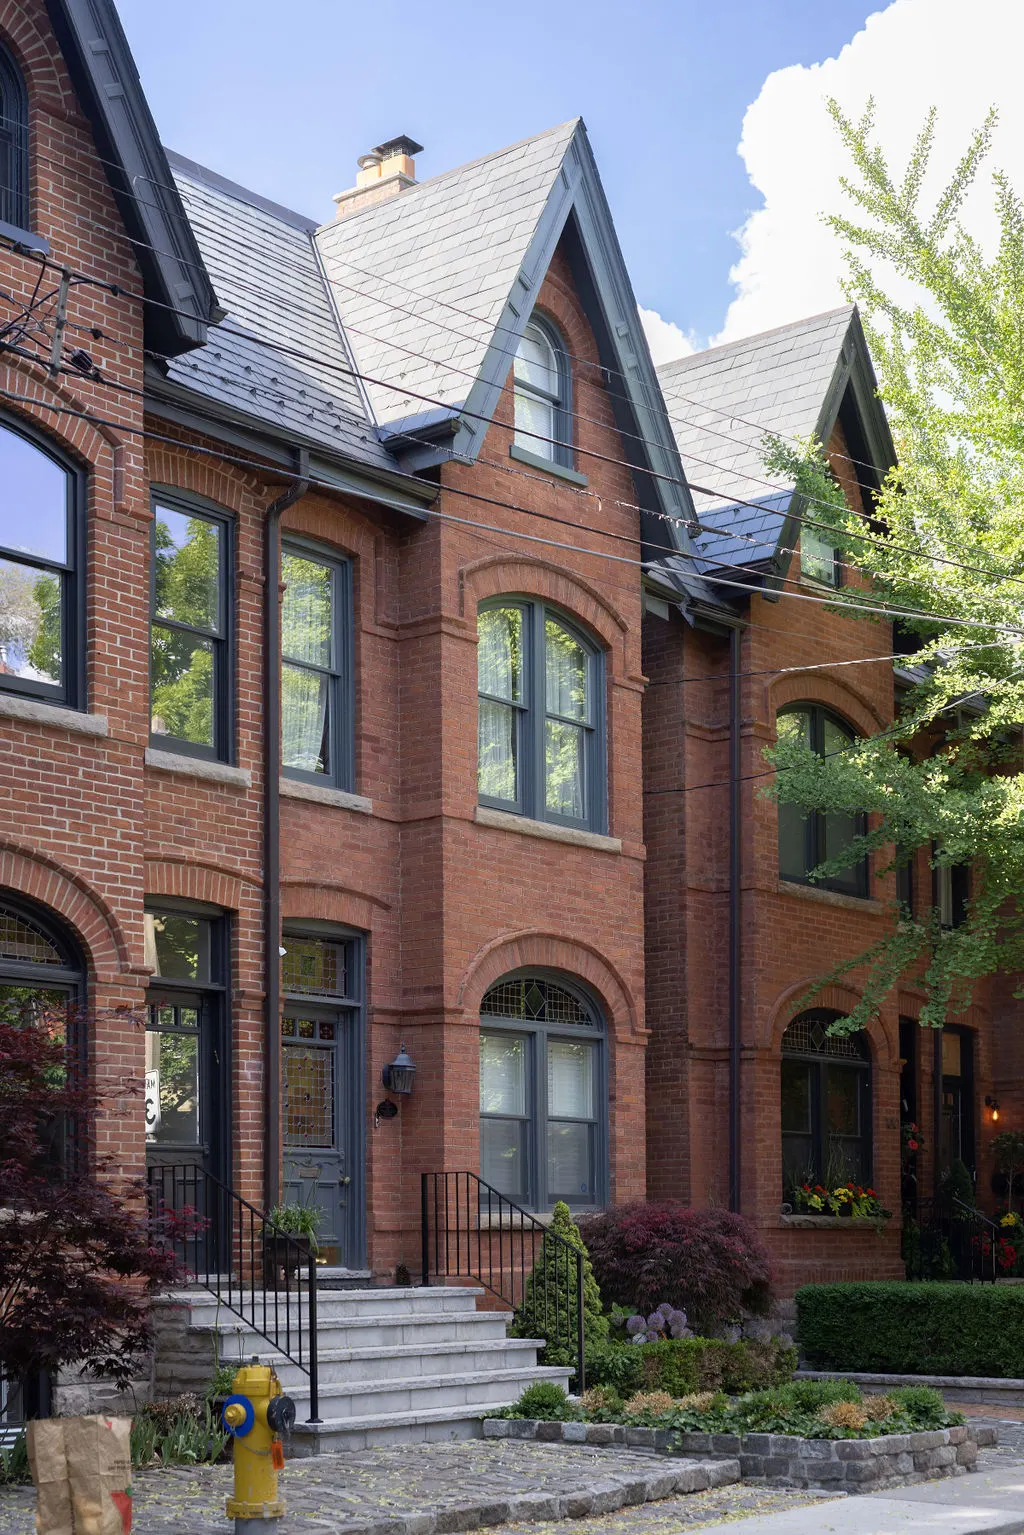
Beautifully Preserved Victorian Annex-Yorkville Homes, The Bedford Yorkville
White plus sign in a circle

BEAUTIFULLY PRESERVED VICTORIAN ANNEX-YORKVILLE HOMES

Beautifully Preserved Victorian Annex-Yorkville Homes, The Bedford Yorkville
White plus sign in a circle

BEAUTIFULLY PRESERVED VICTORIAN ANNEX-YORKVILLE HOMES

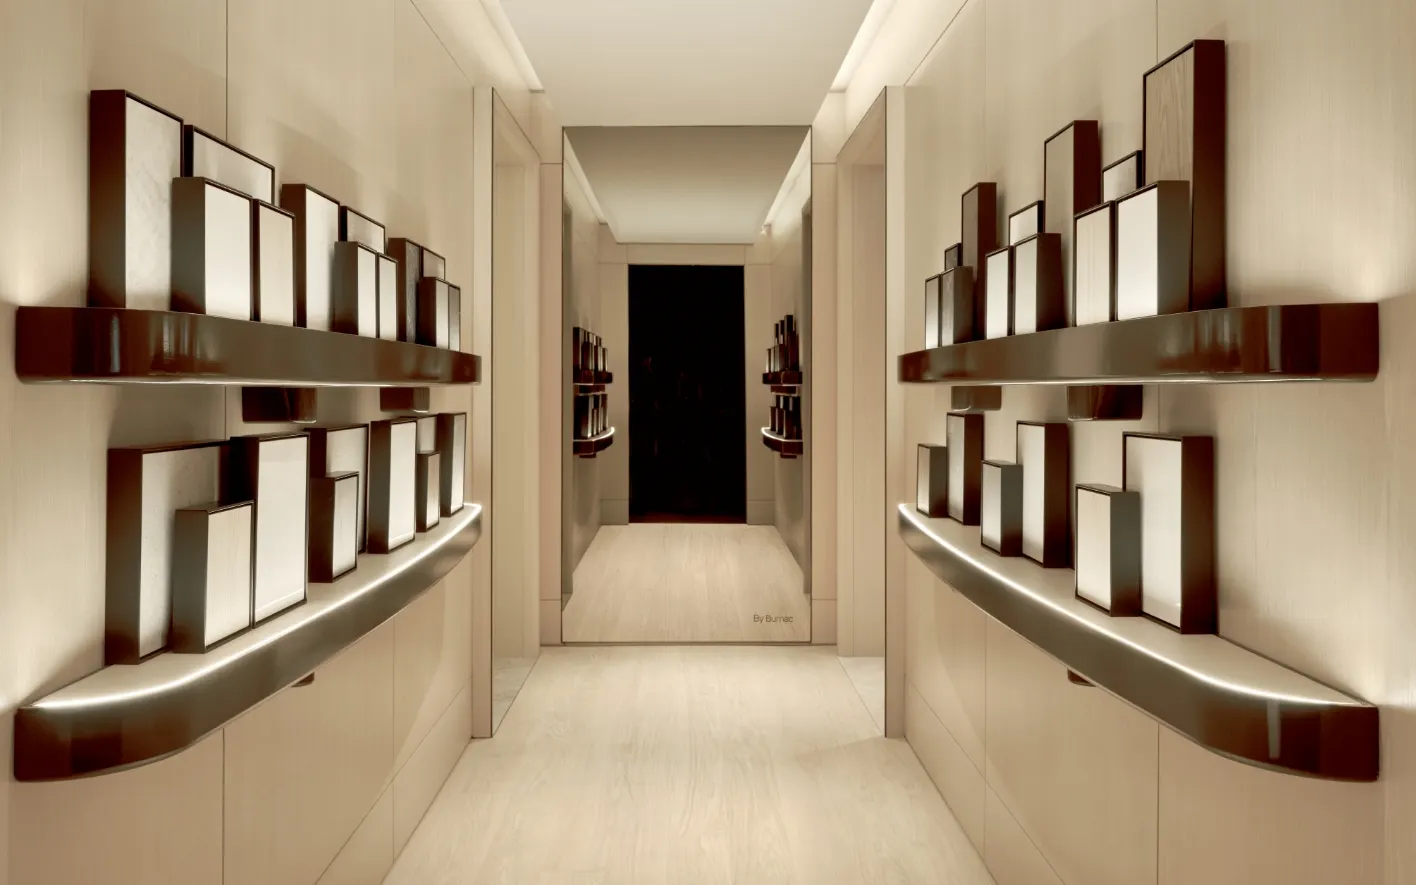
The Bedford presentation gallery at 91 Scollard St: display shelving
White plus sign in a circle
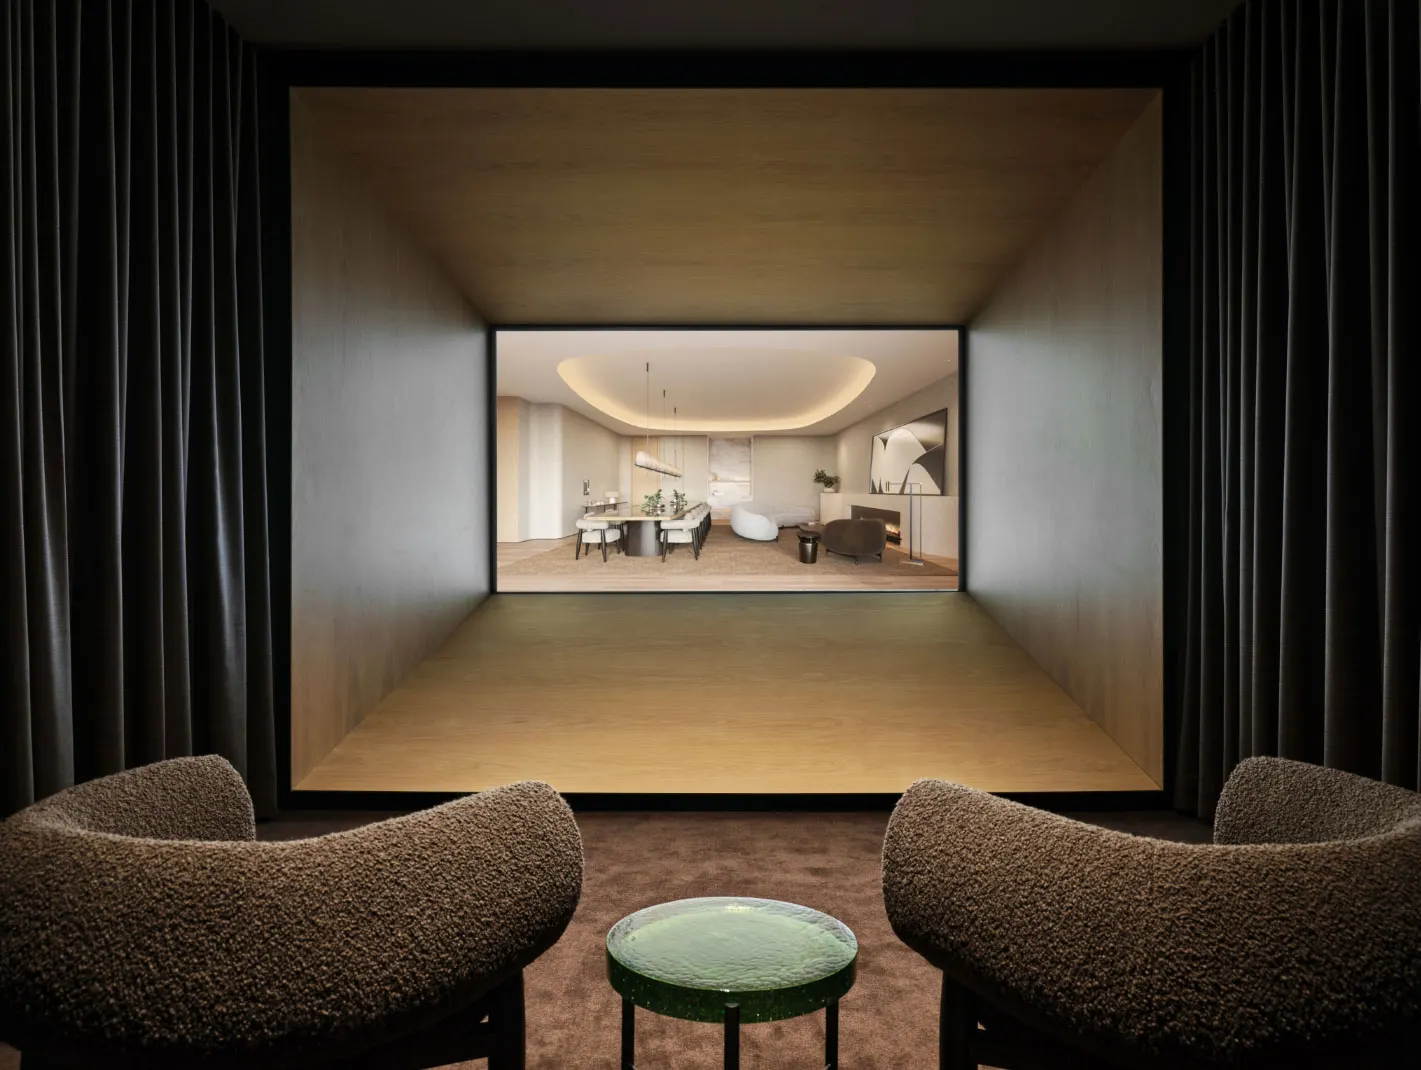
The Bedford presentation gallery at 91 Scollard St: screening lounge
White plus sign in a circle
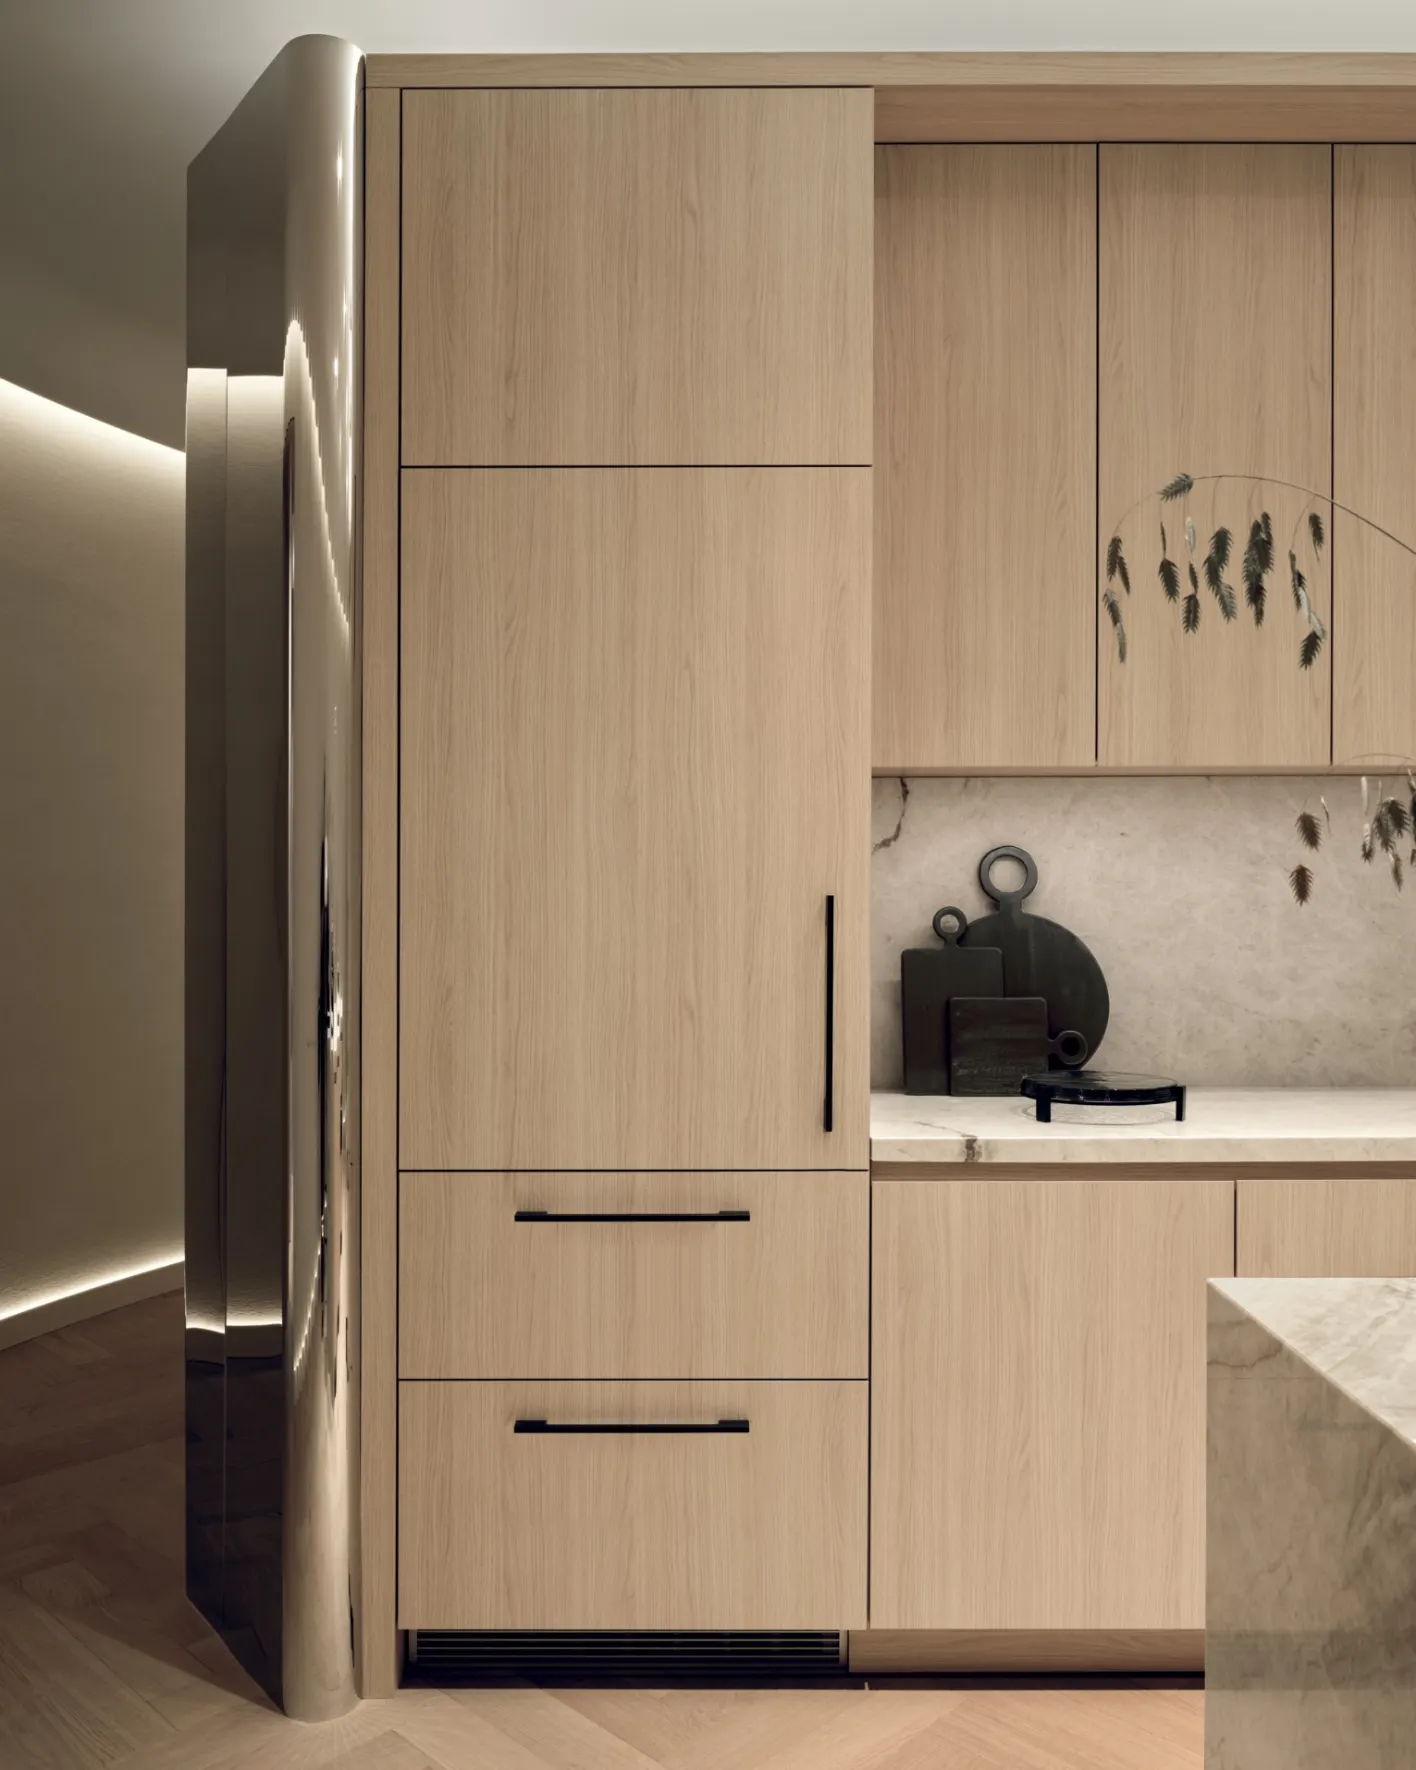
The Bedford presentation gallery at 91 Scollard St: model suite kitchen cabinetry
White plus sign in a circle
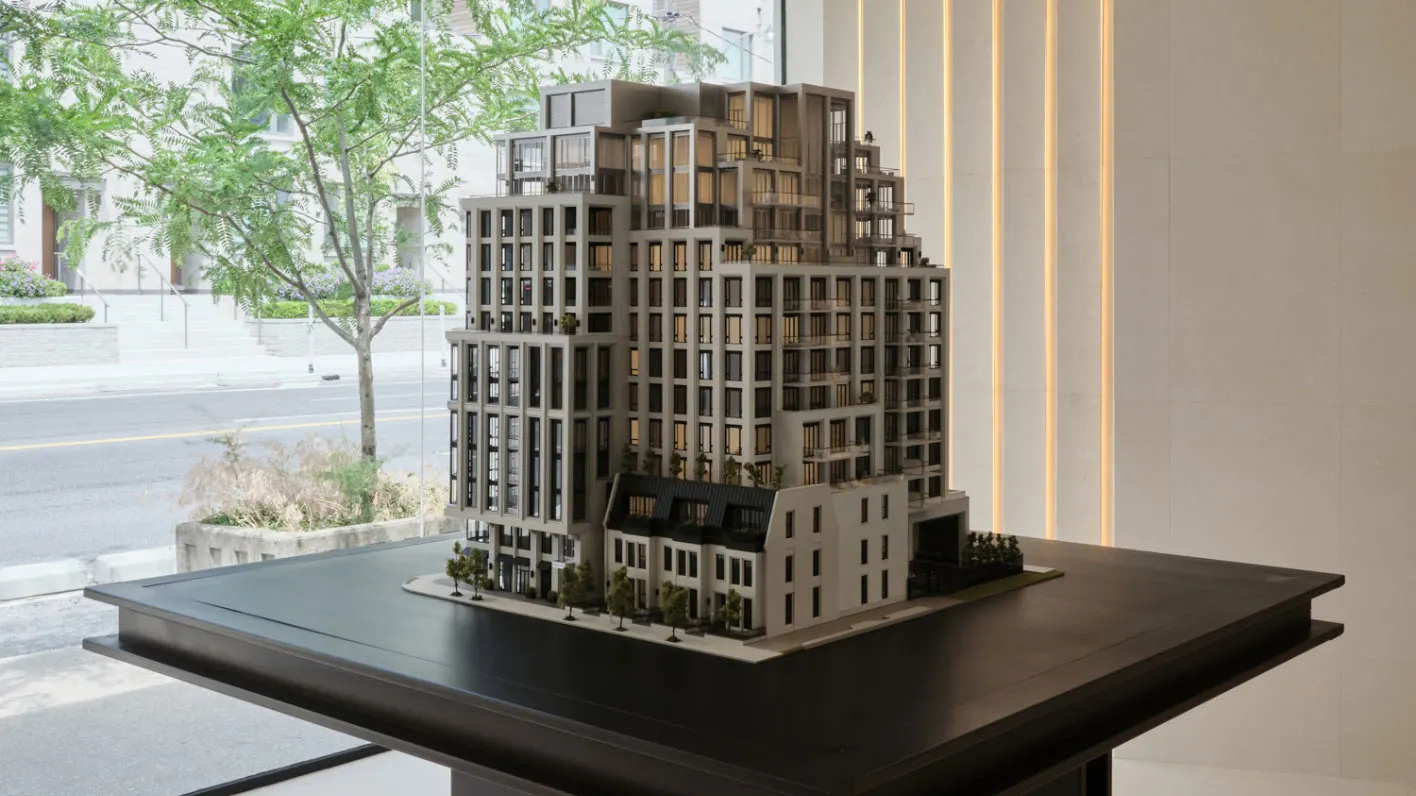
The Bedford presentation gallery at 91 Scollard St: architectural model of the building
White plus sign in a circle
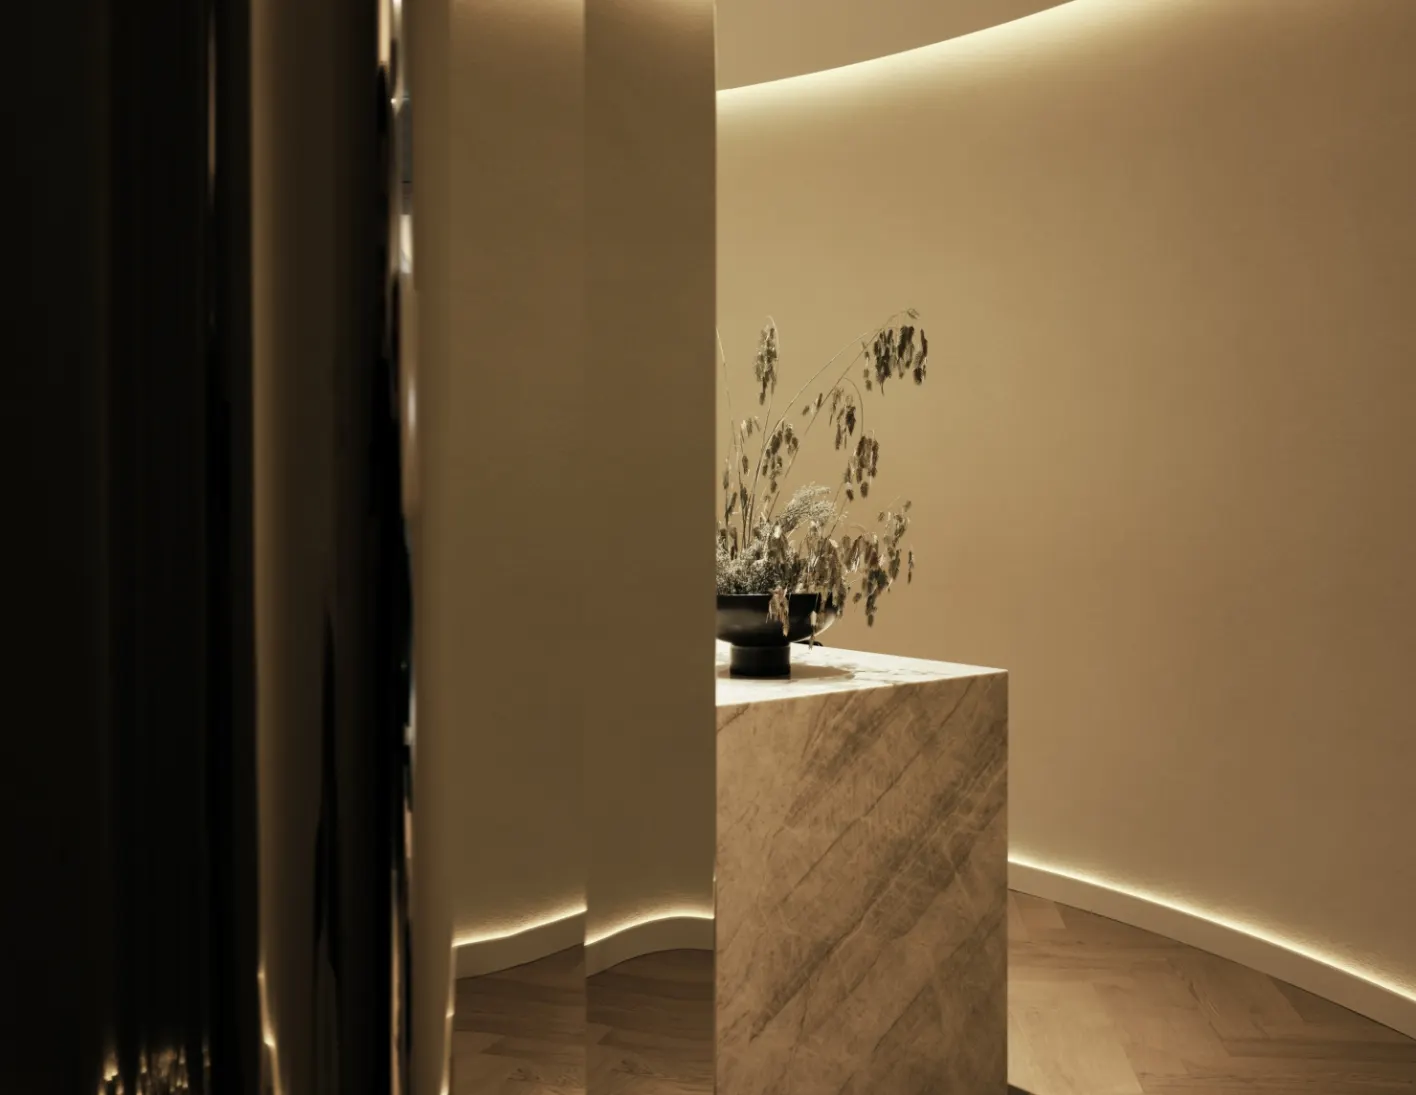
The Bedford presentation gallery at 91 Scollard St: reception desk
White plus sign in a circle
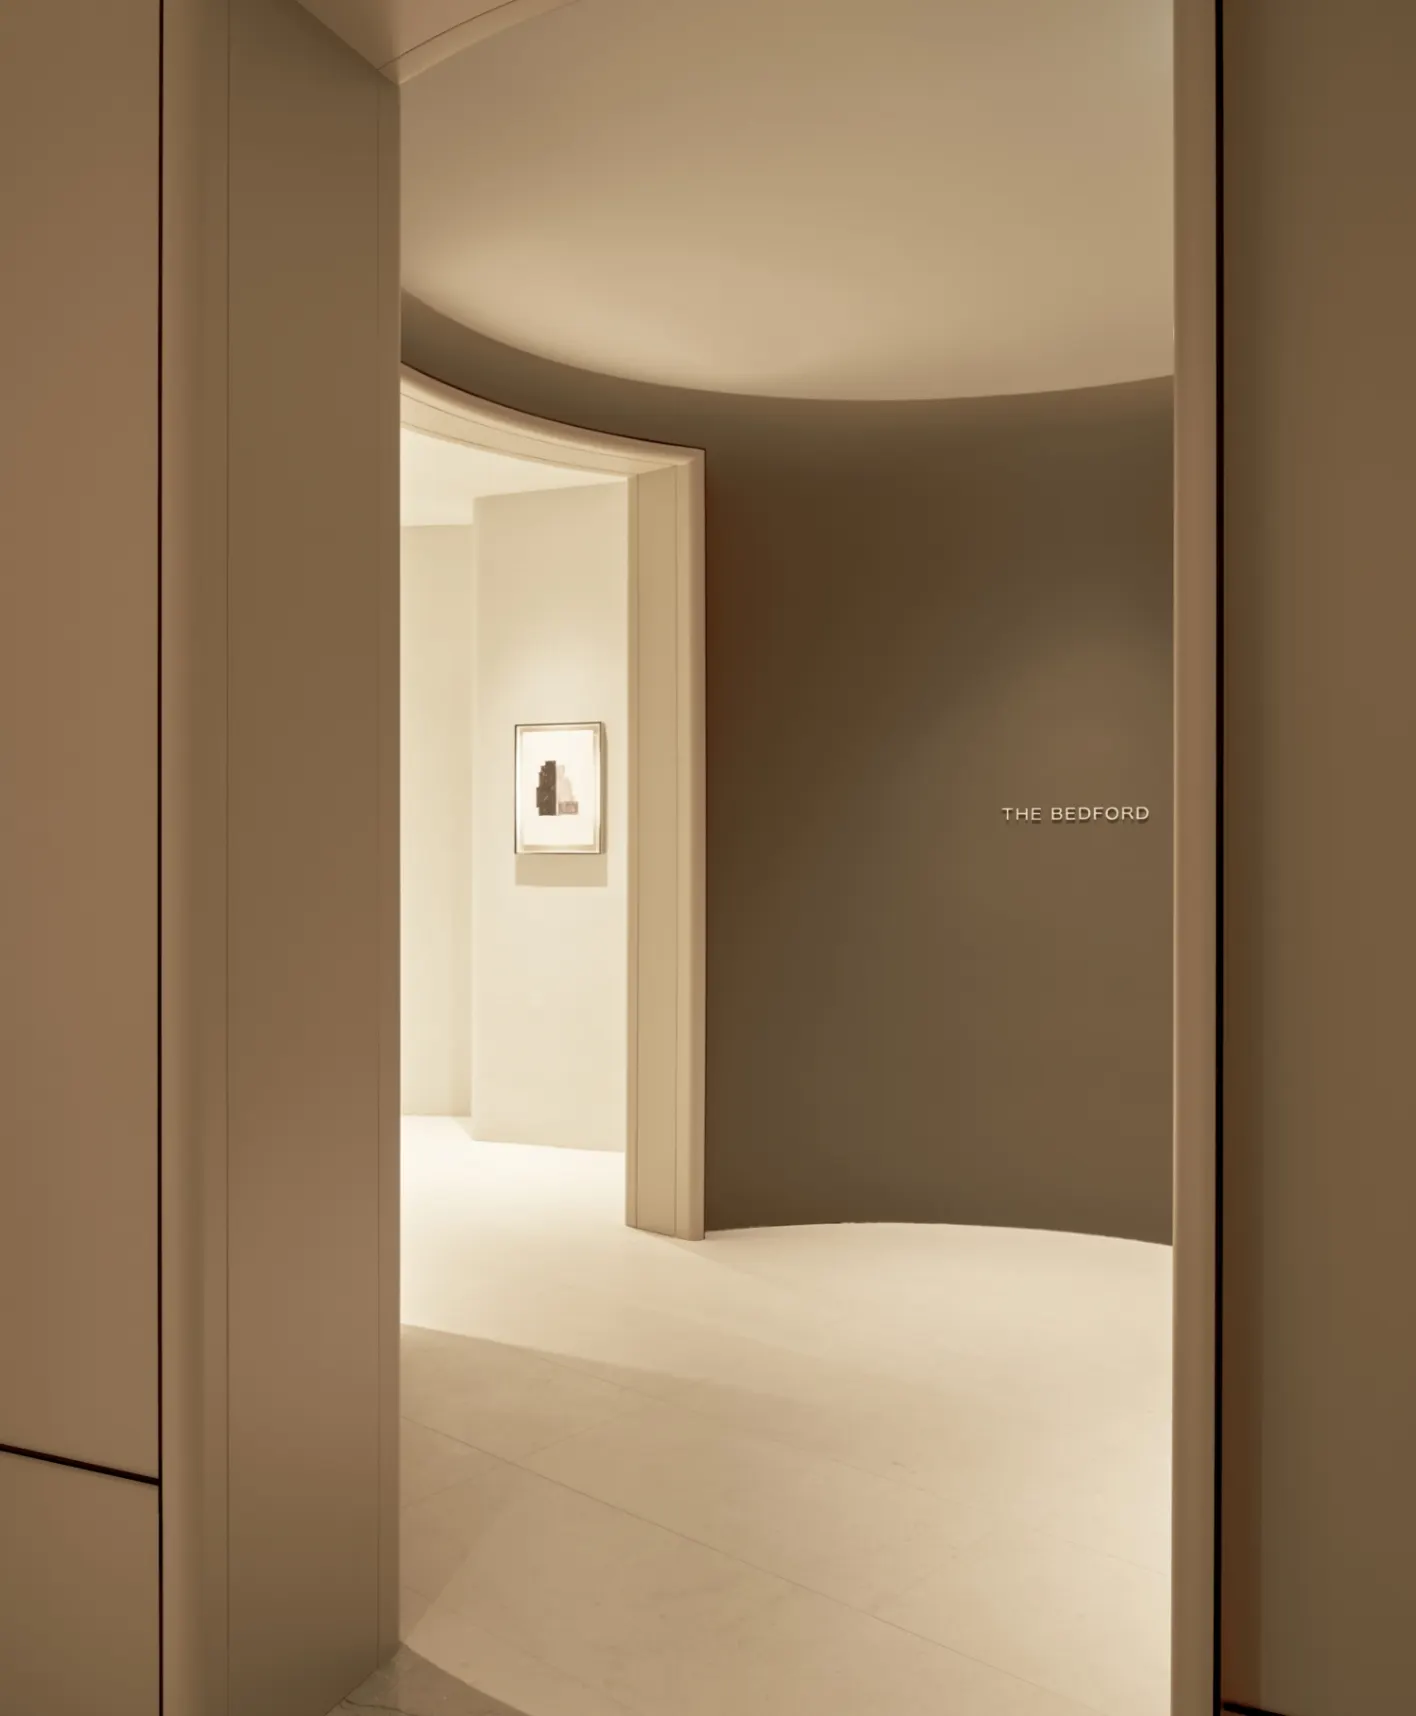
The Bedford presentation gallery at 91 Scollard St: entry corridor
White plus sign in a circle
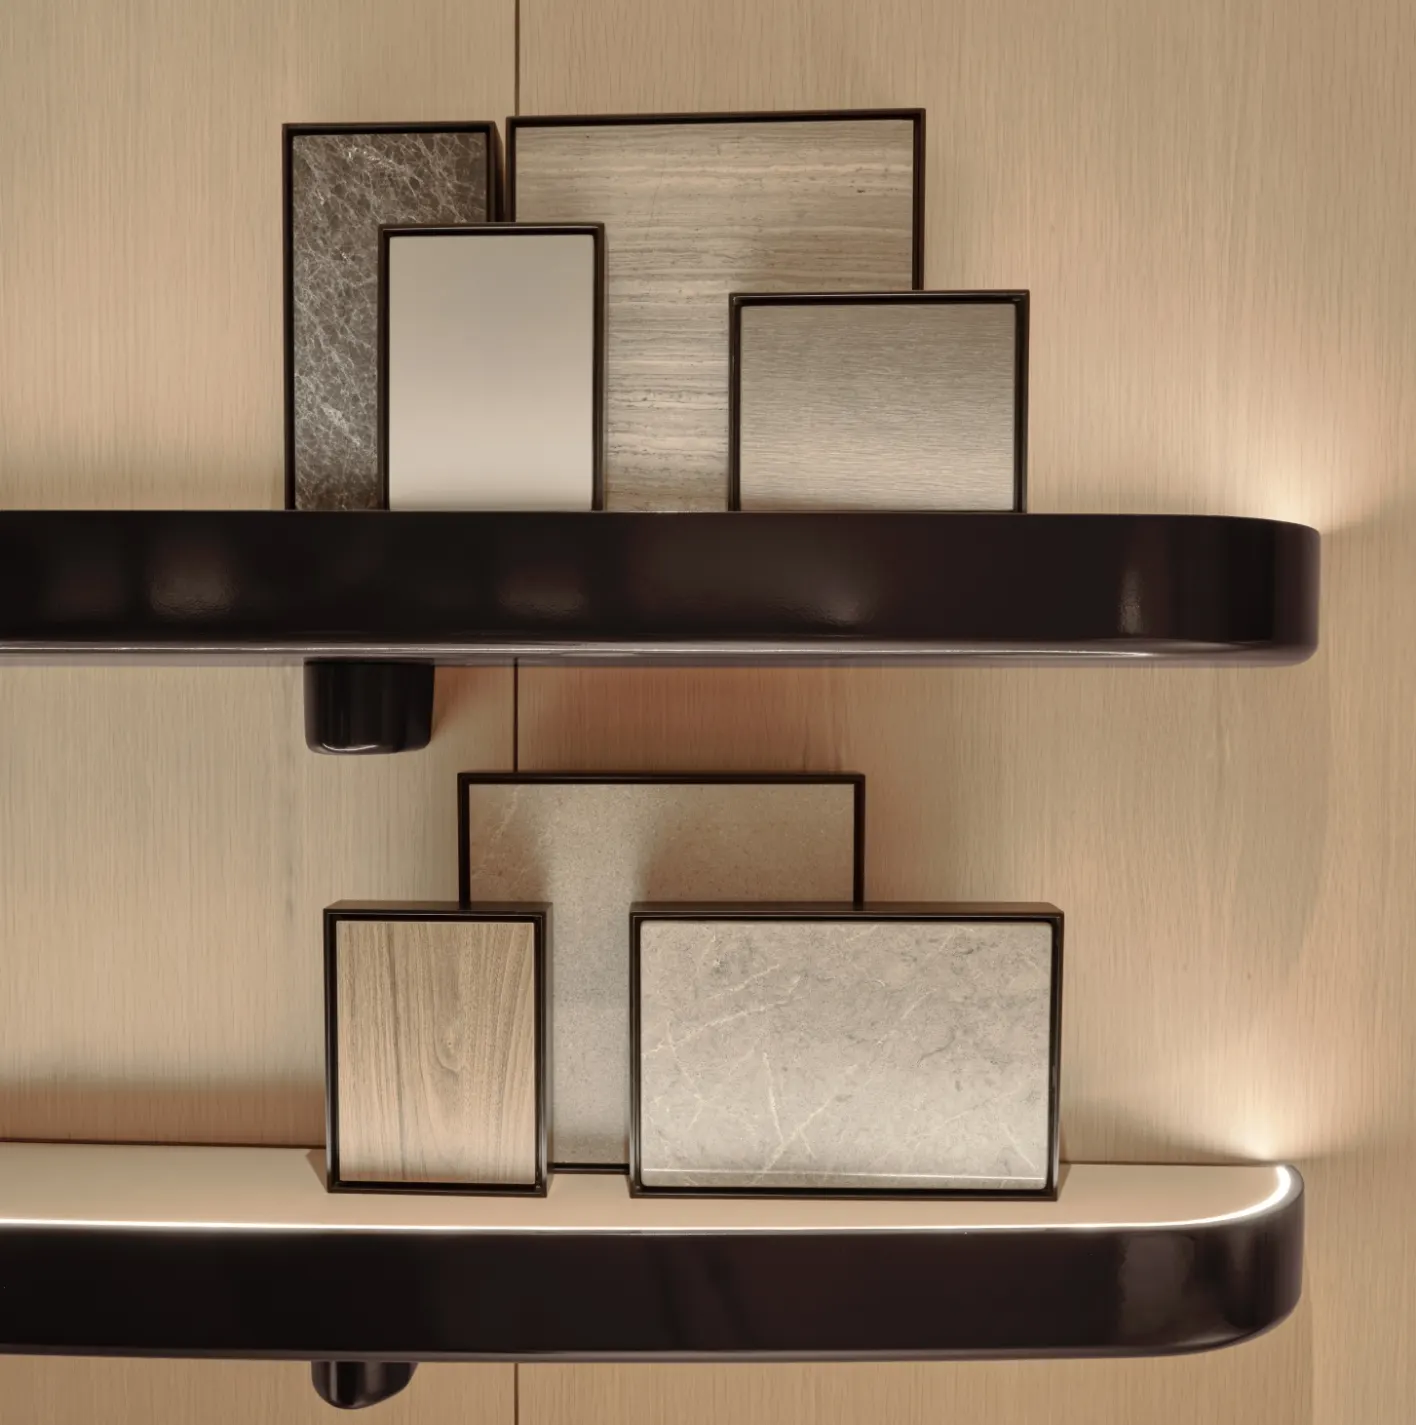
The Bedford presentation gallery at 91 Scollard St: finish material display
White plus sign in a circle
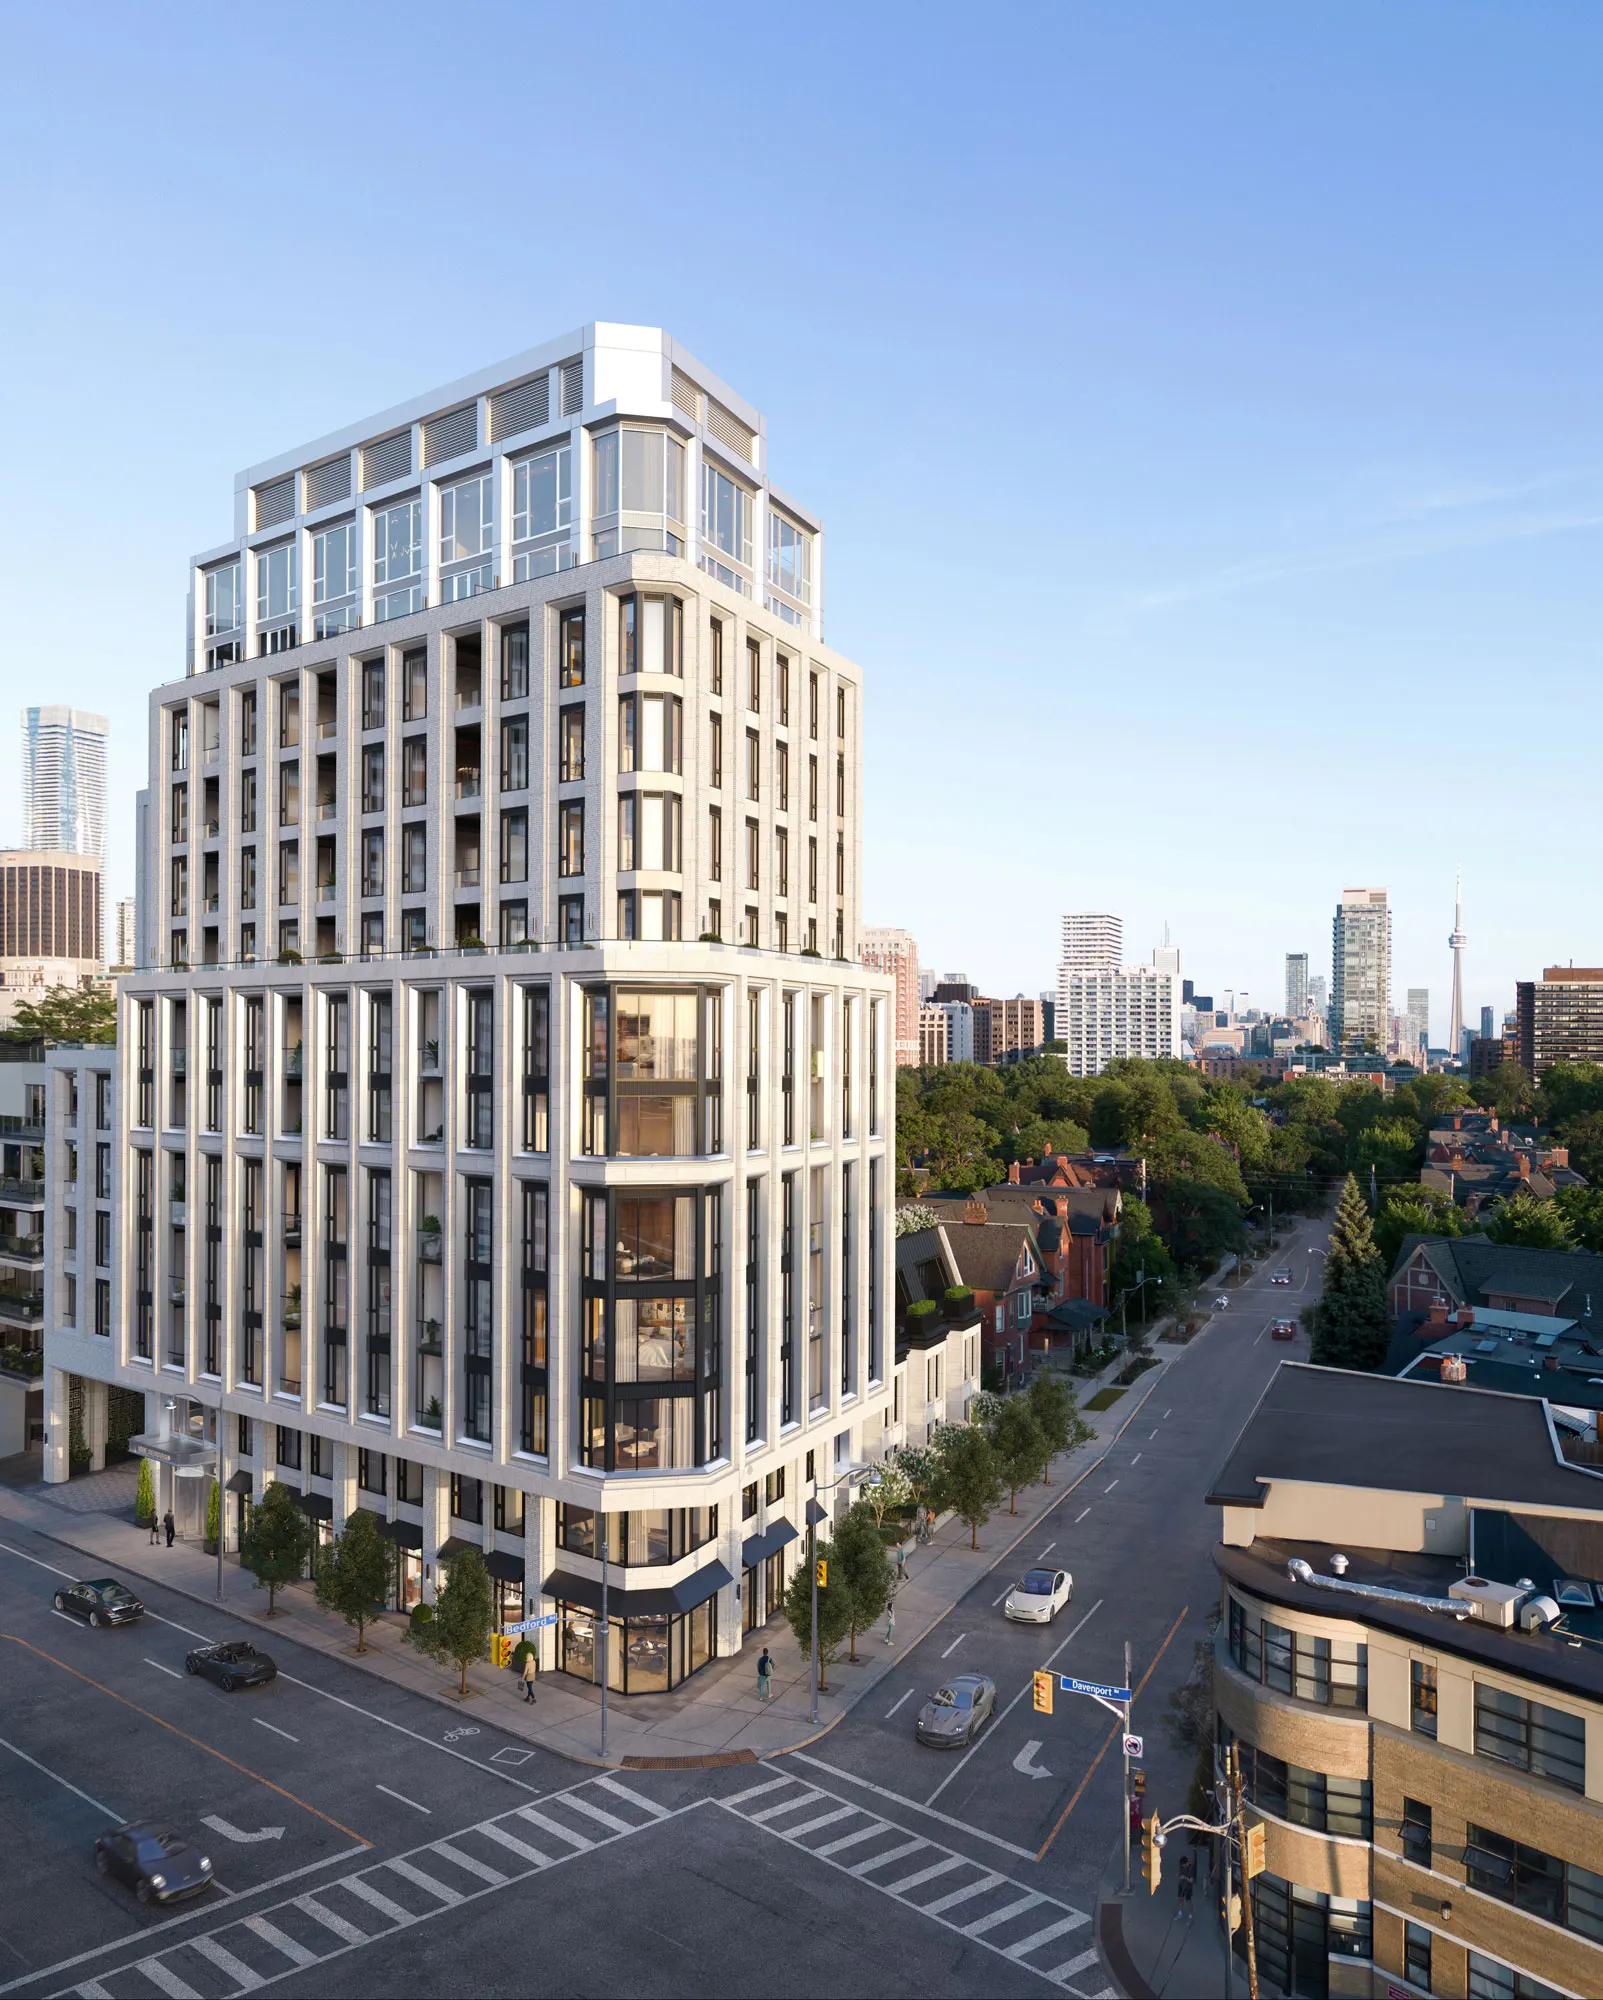
The Bedford at Sunset, The Bedford Yorkville
White plus sign in a circle

THE BEDFORD AT SUNSET

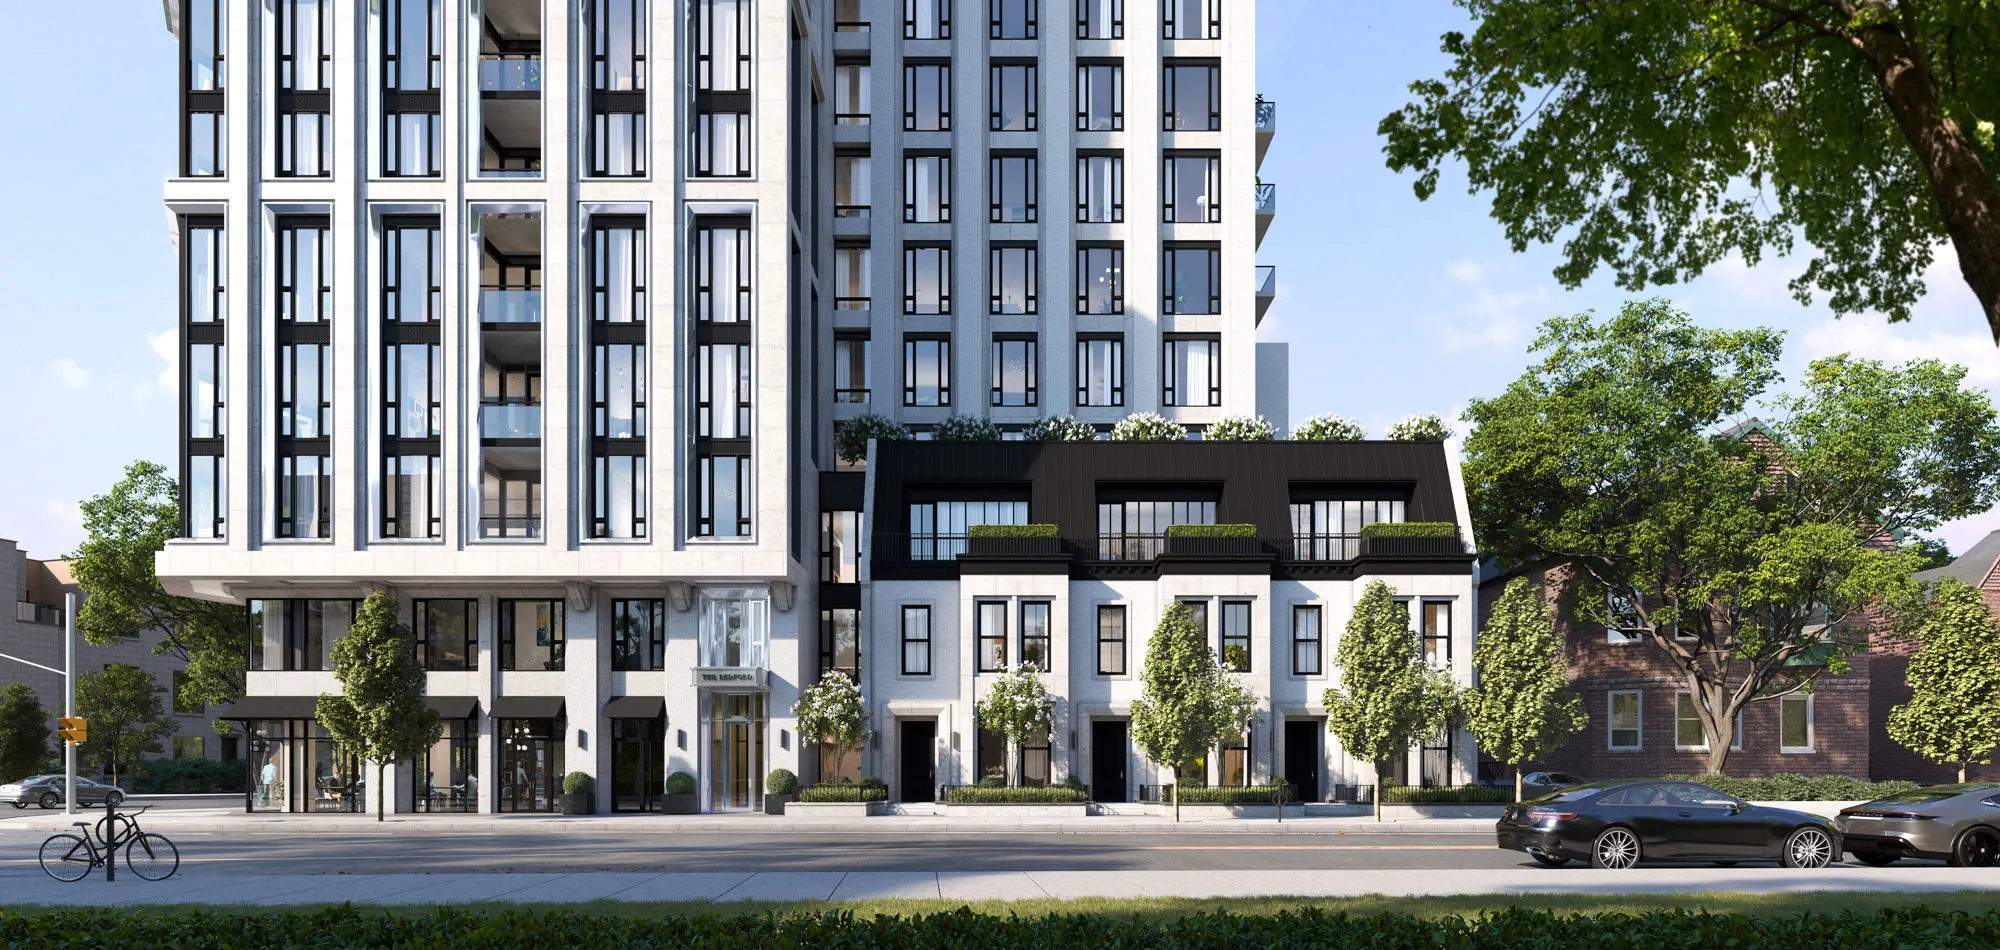
Bedford Road Streetscape, The Bedford Yorkville
White plus sign in a circle

BEDFORD ROAD STREETSCAPE

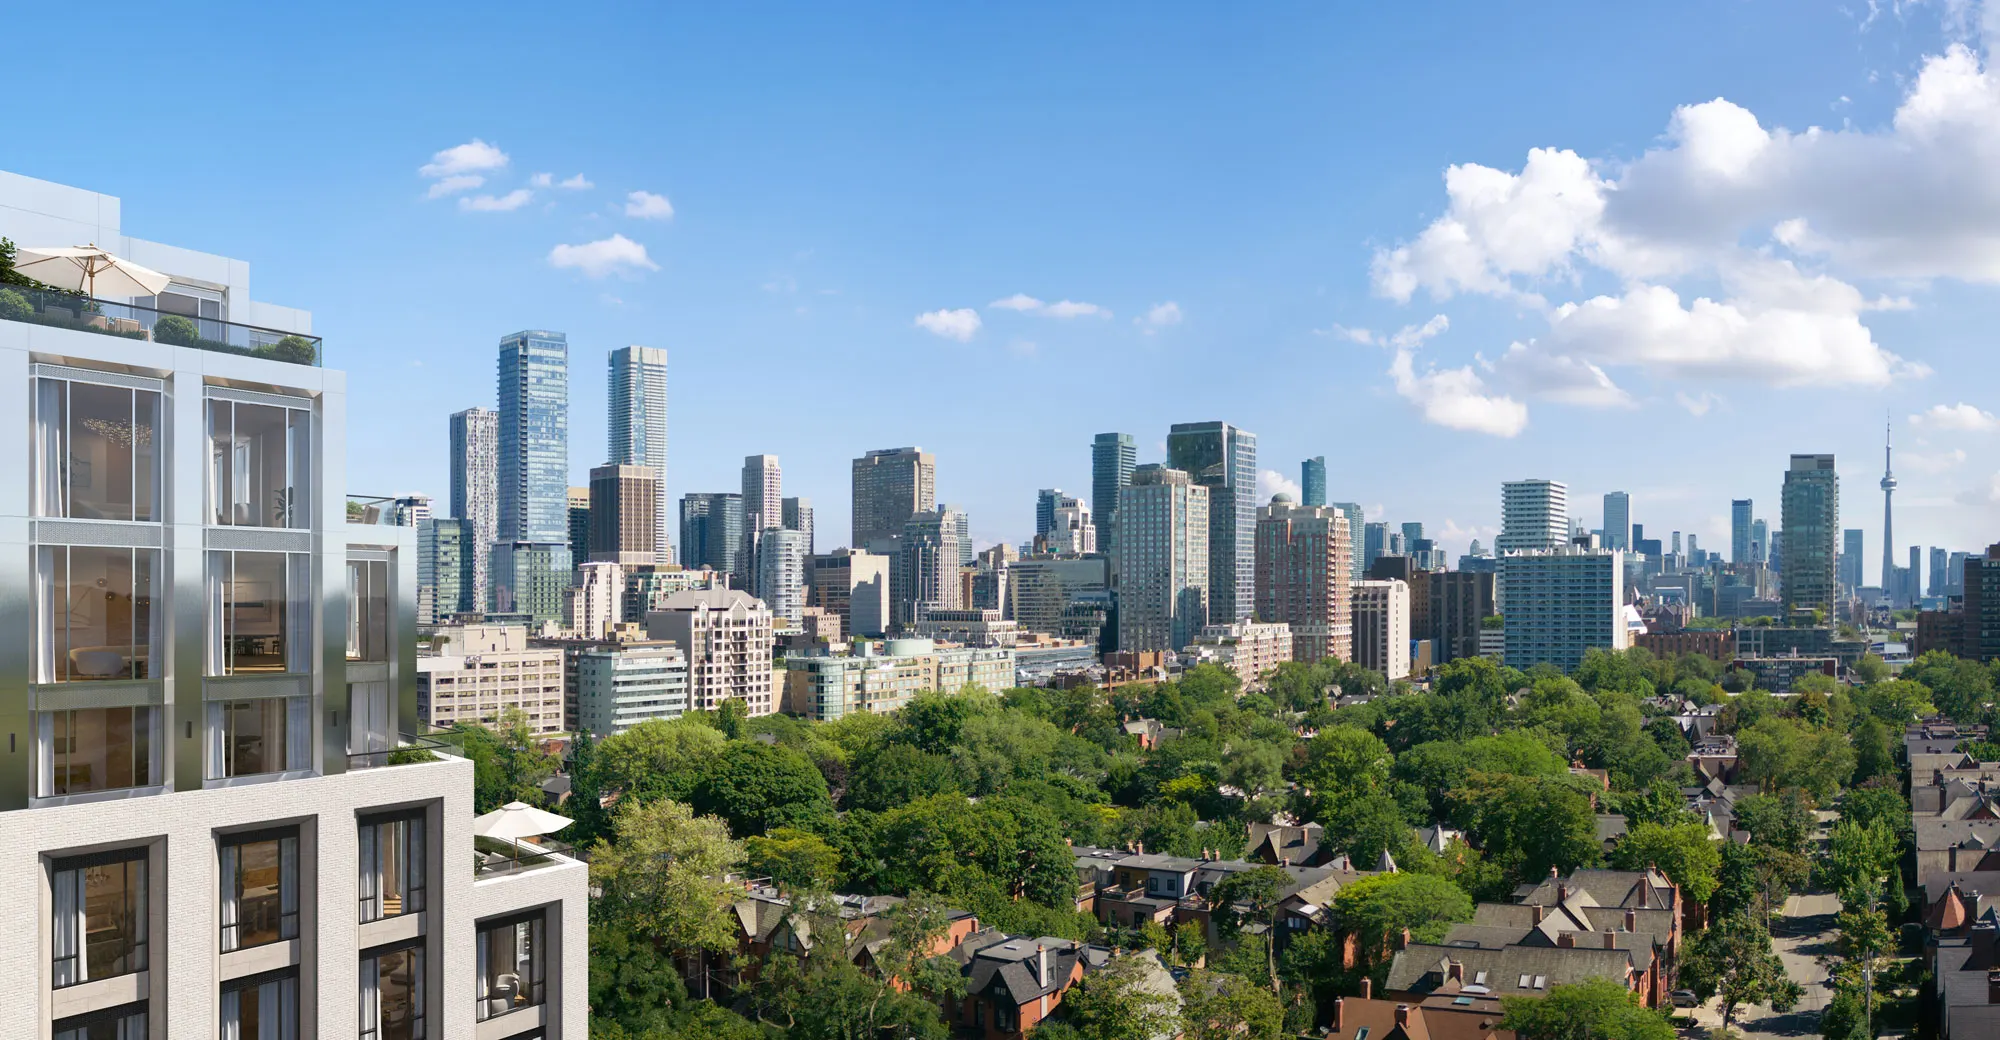
Looking Southeast over the Neighbourhood, The Bedford Yorkville
White plus sign in a circle

LOOKING SOUTHEAST OVER THE NEIGHBOURHOOD

Lobby, The Bedford Yorkville
White plus sign in a circle

Lobby

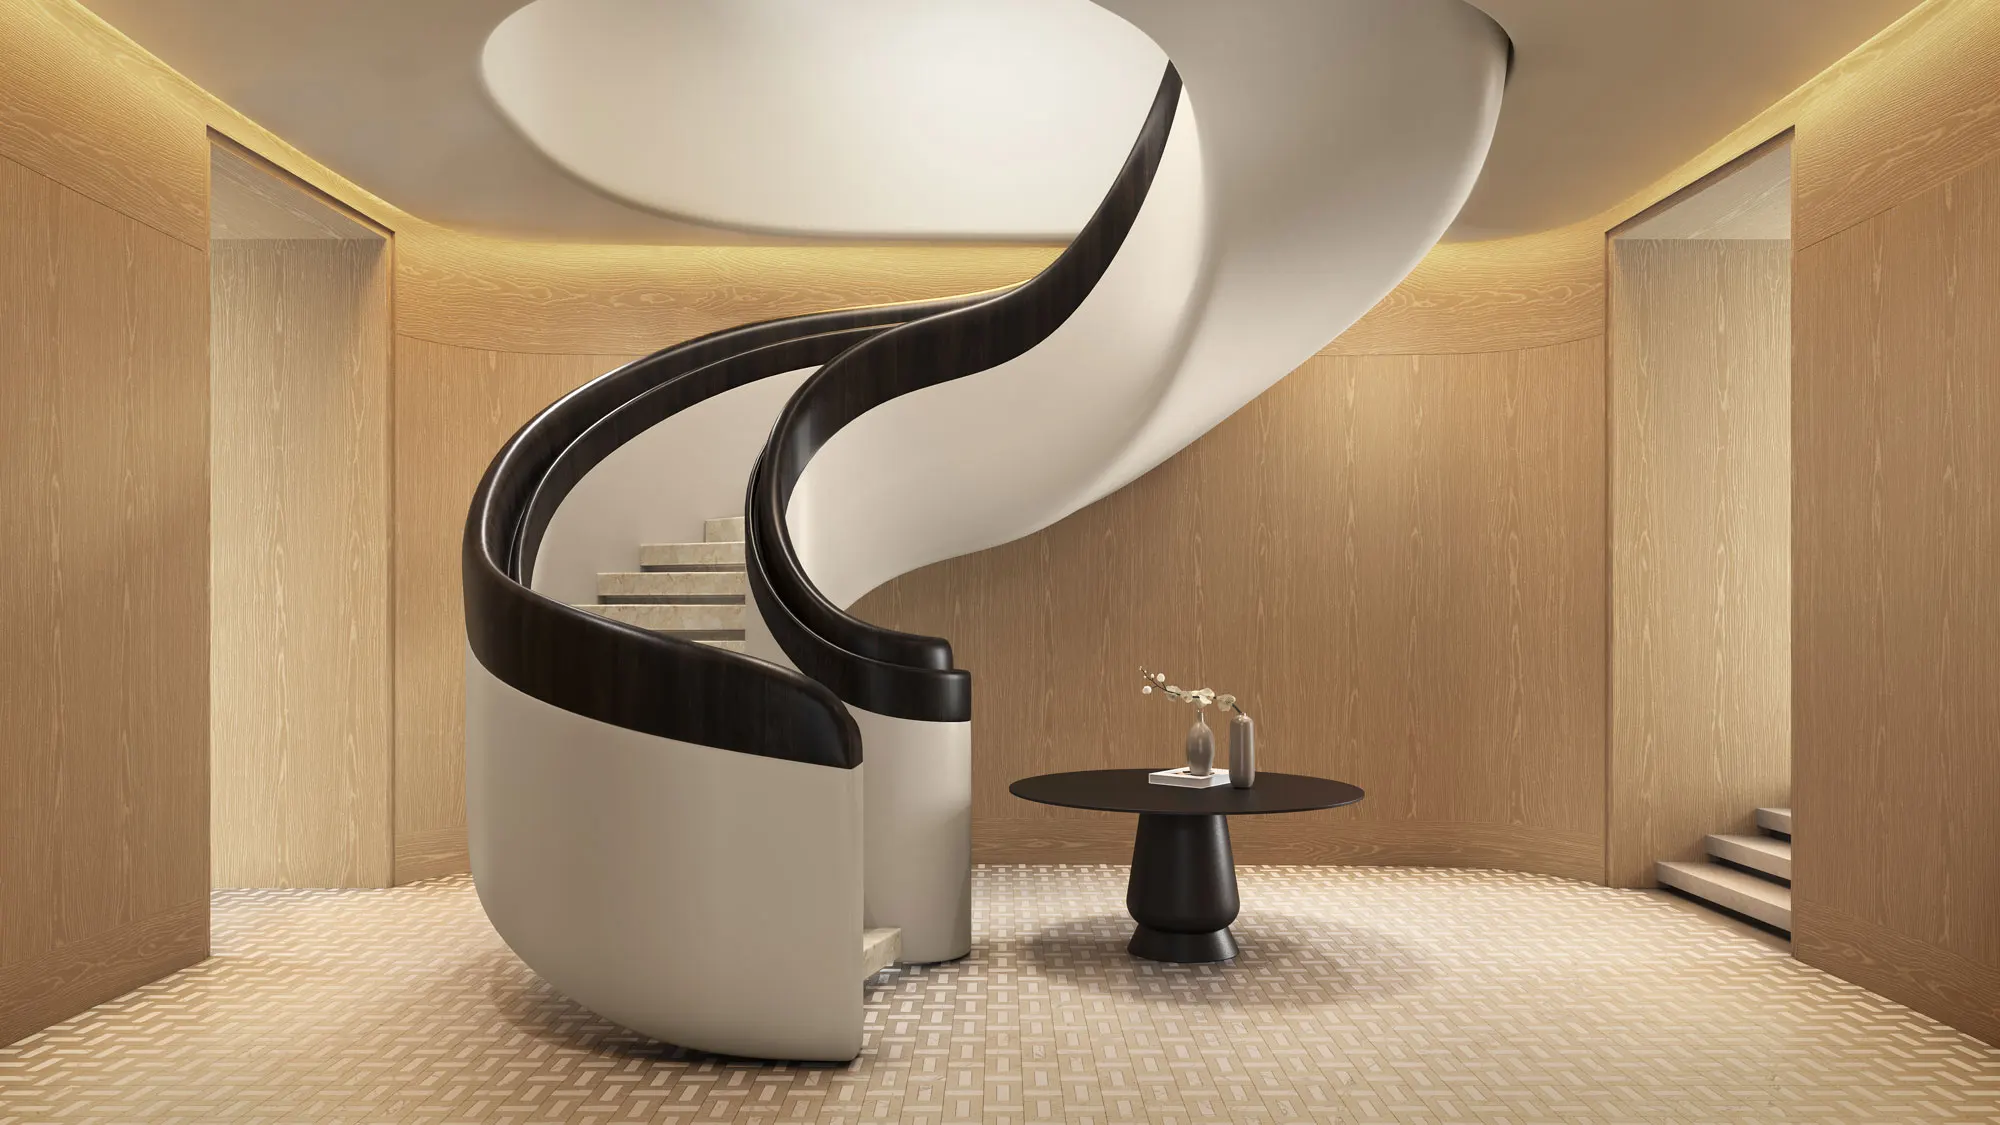
Grand Staircase, The Bedford Yorkville
White plus sign in a circle

Grand Staircase

Private Dining Lounge, The Bedford Yorkville
White plus sign in a circle

Private Dining Lounge

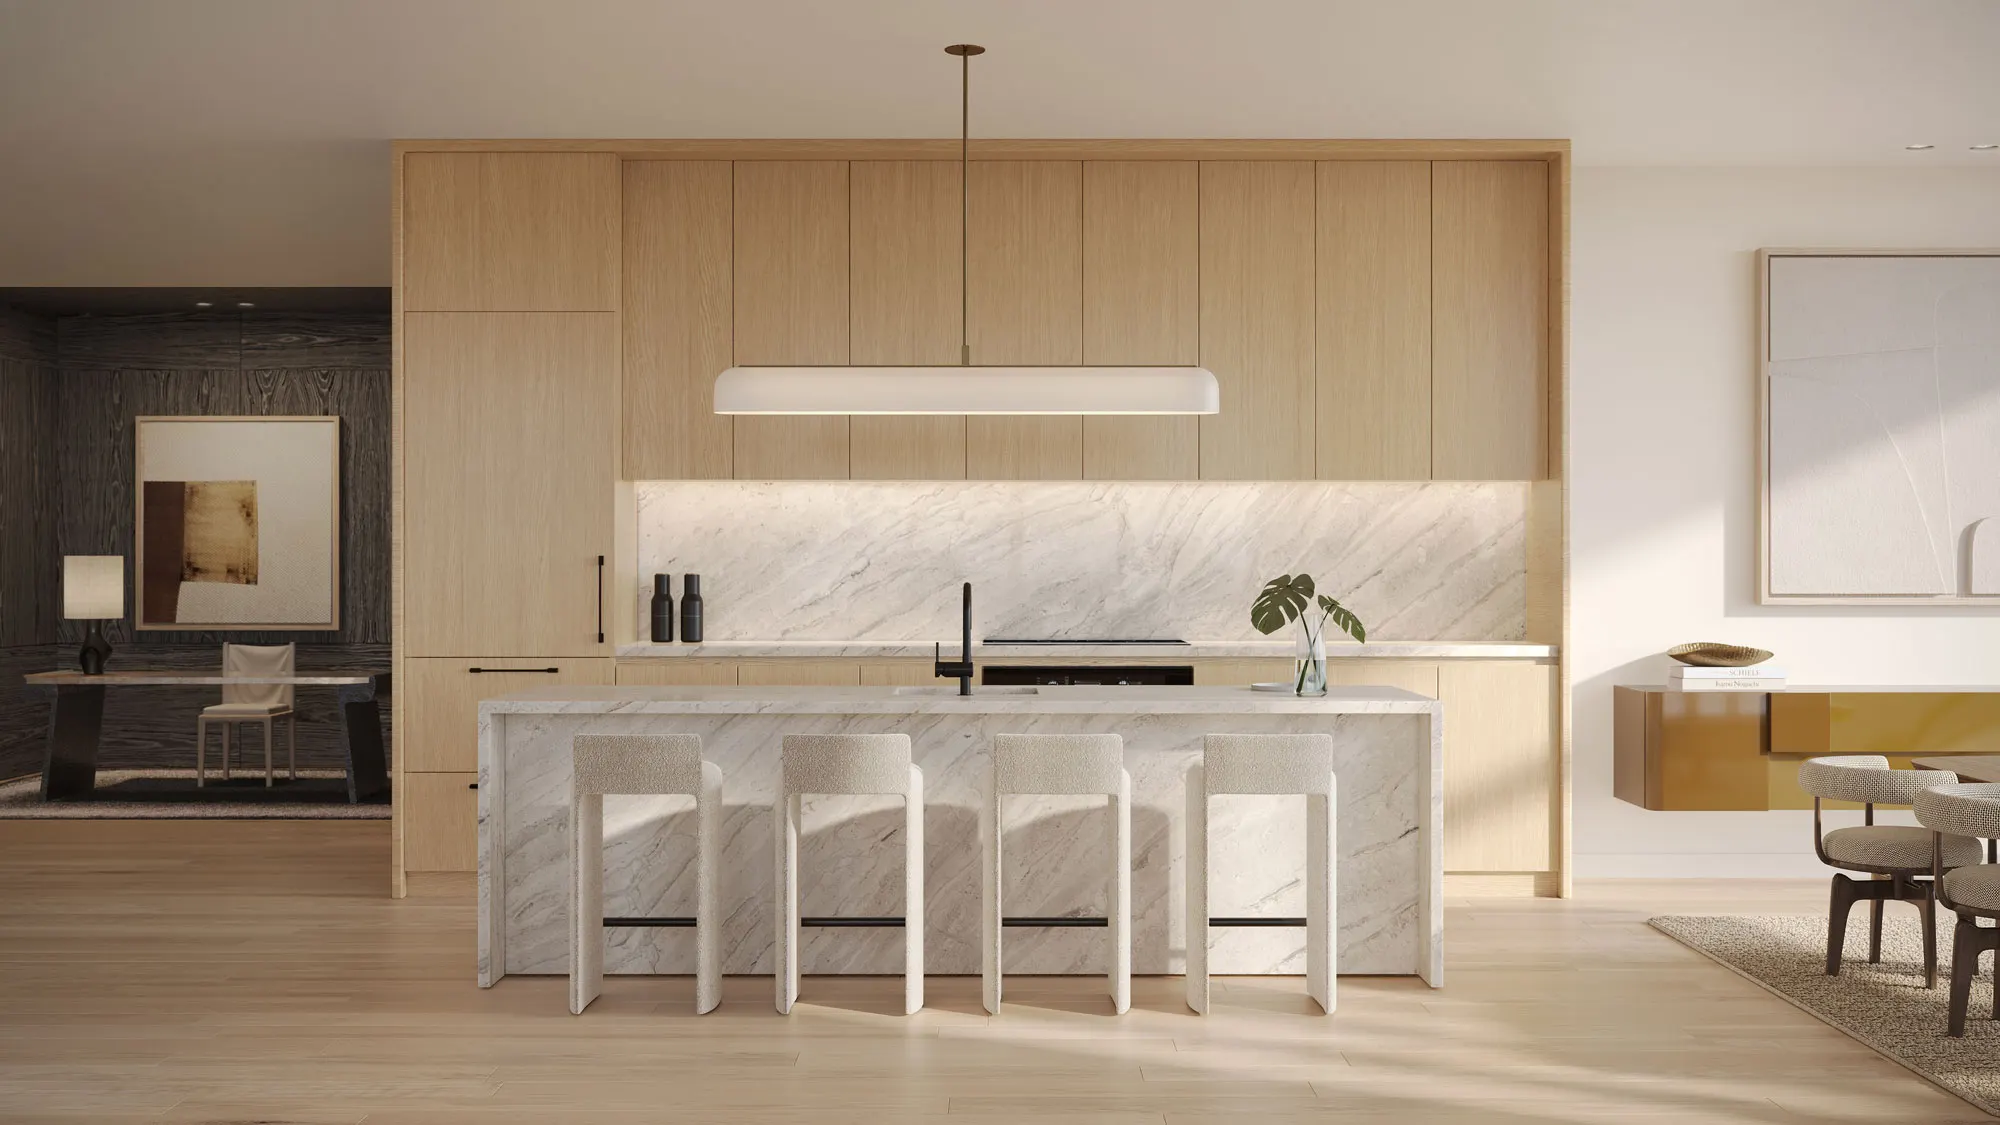
A Light-filled Kitchen Clad in Elegant Marble and Natural Wood, The Bedford Yorkville
White plus sign in a circle

A LIGHT-FILLED KITCHEN CLAD IN ELEGANT MARBLE AND NATURAL WOOD

A Backyard Oasis in the Sky, The Bedford Yorkville
White plus sign in a circle

A BACKYARD OASIS IN THE SKY

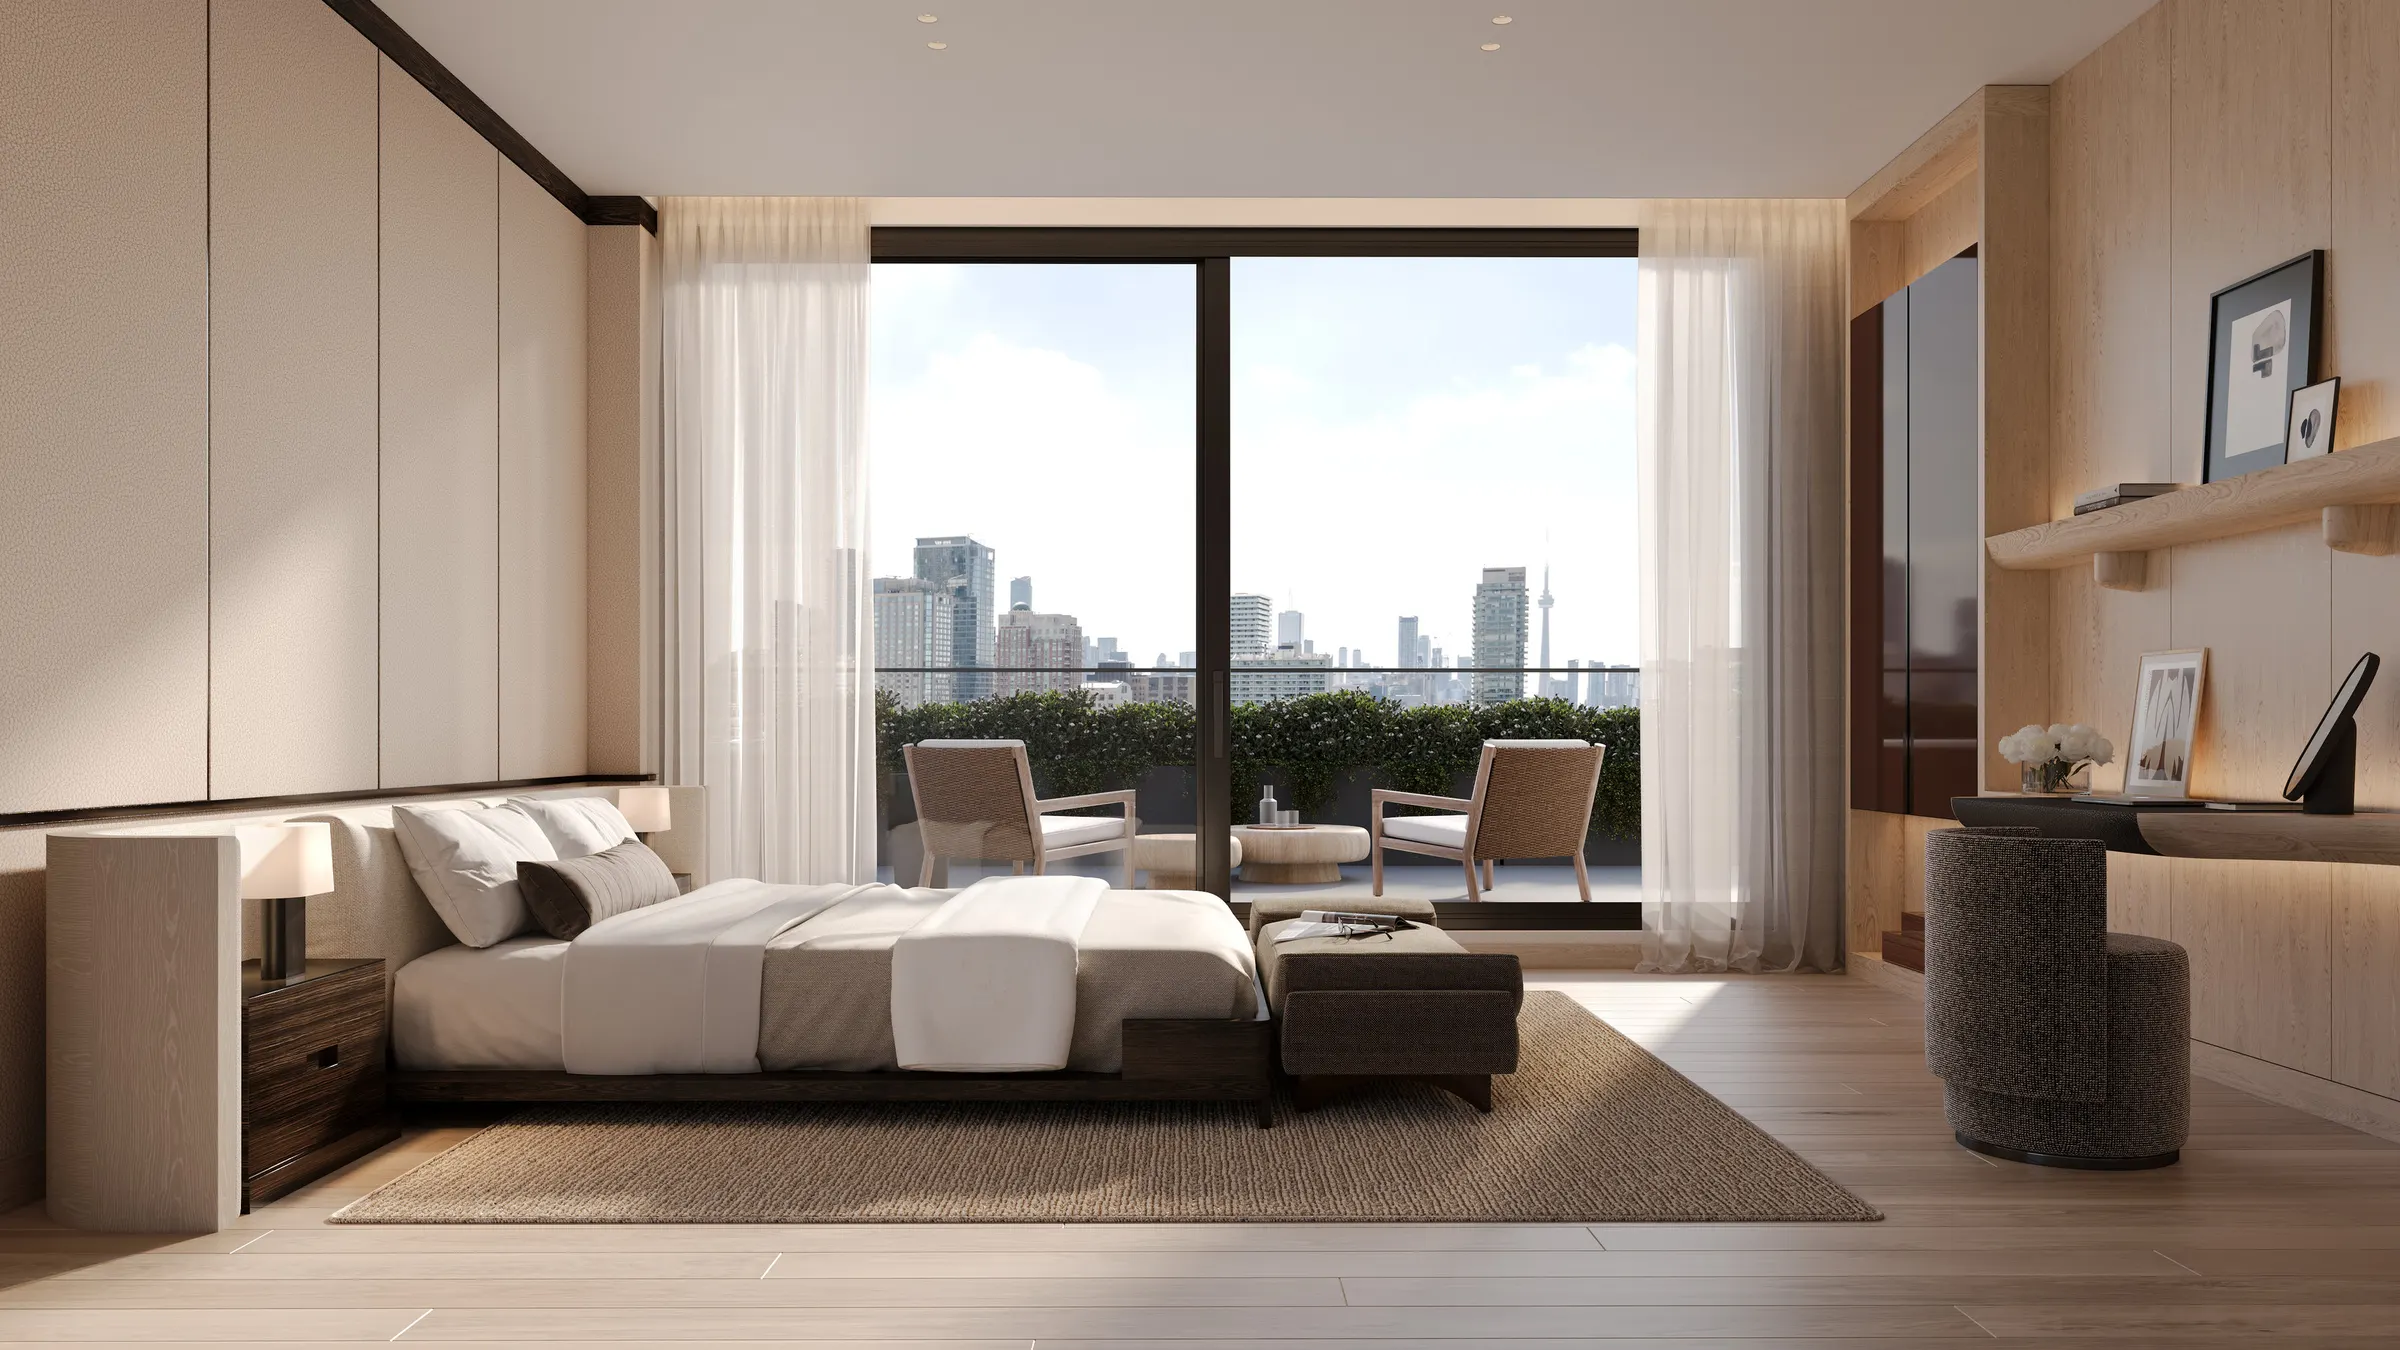
A Primary Bedroom Retreat Framed By a Private Terrace, The Bedford Yorkville
White plus sign in a circle

A PRIMARY BEDROOM RETREAT FRAMED BY A PRIVATE TERRACE

A Finely Crafted Ensuite, The Bedford Yorkville
White plus sign in a circle

A FINELY CRAFTED ENSUITE

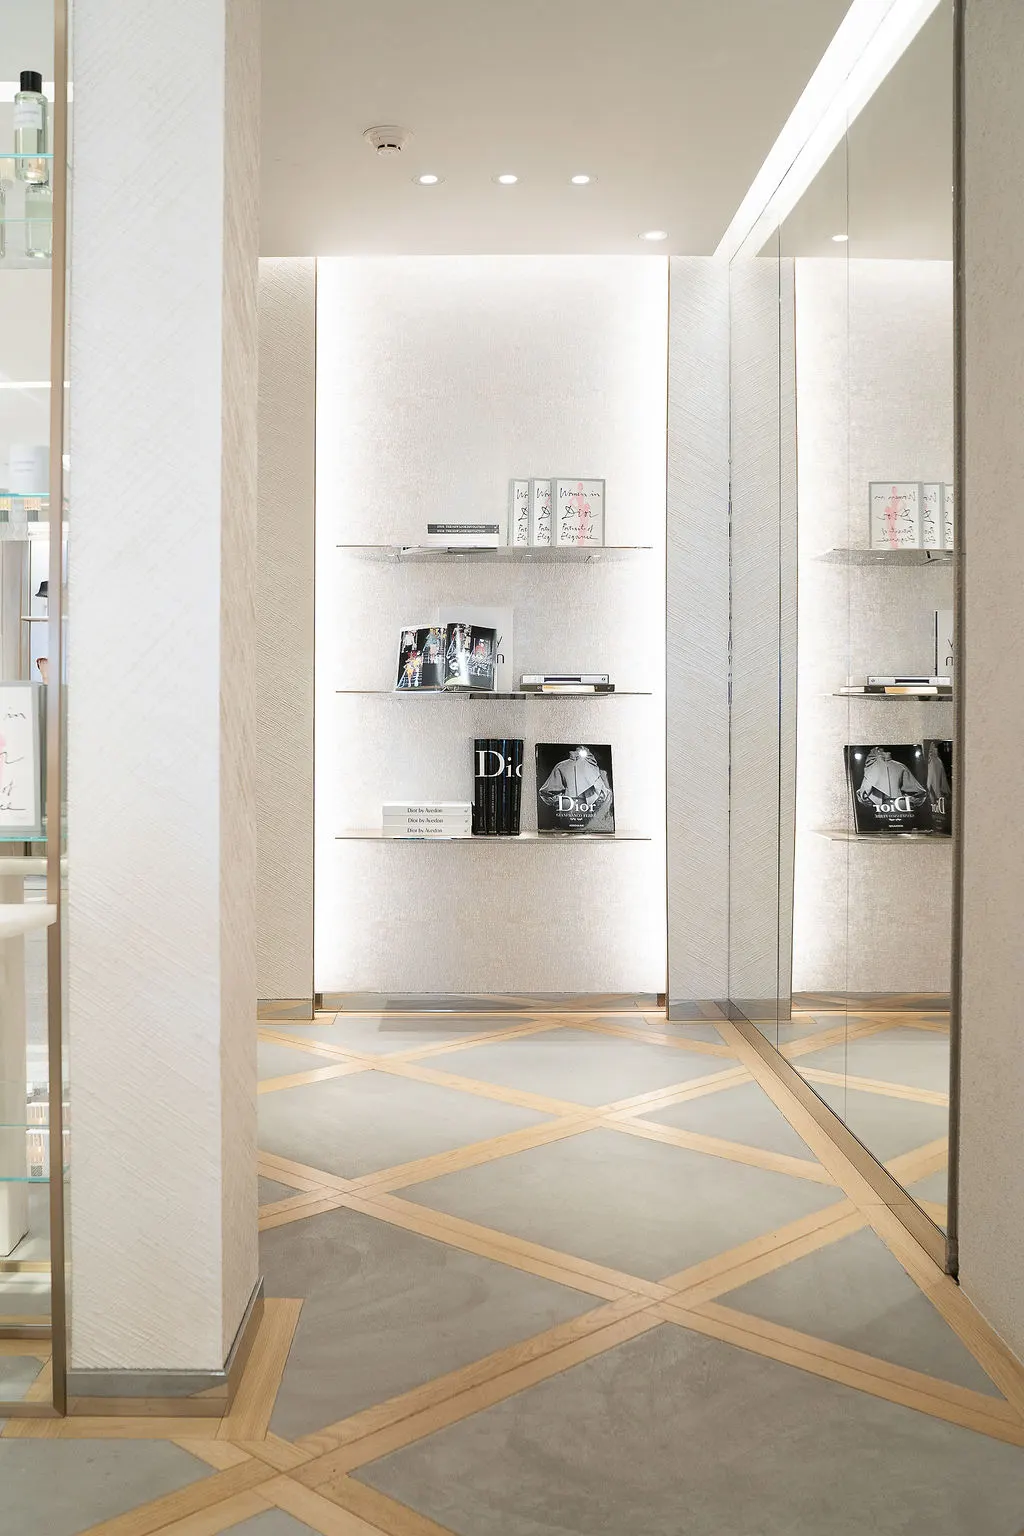
Dior, The Bedford Yorkville
White plus sign in a circle

DIOR

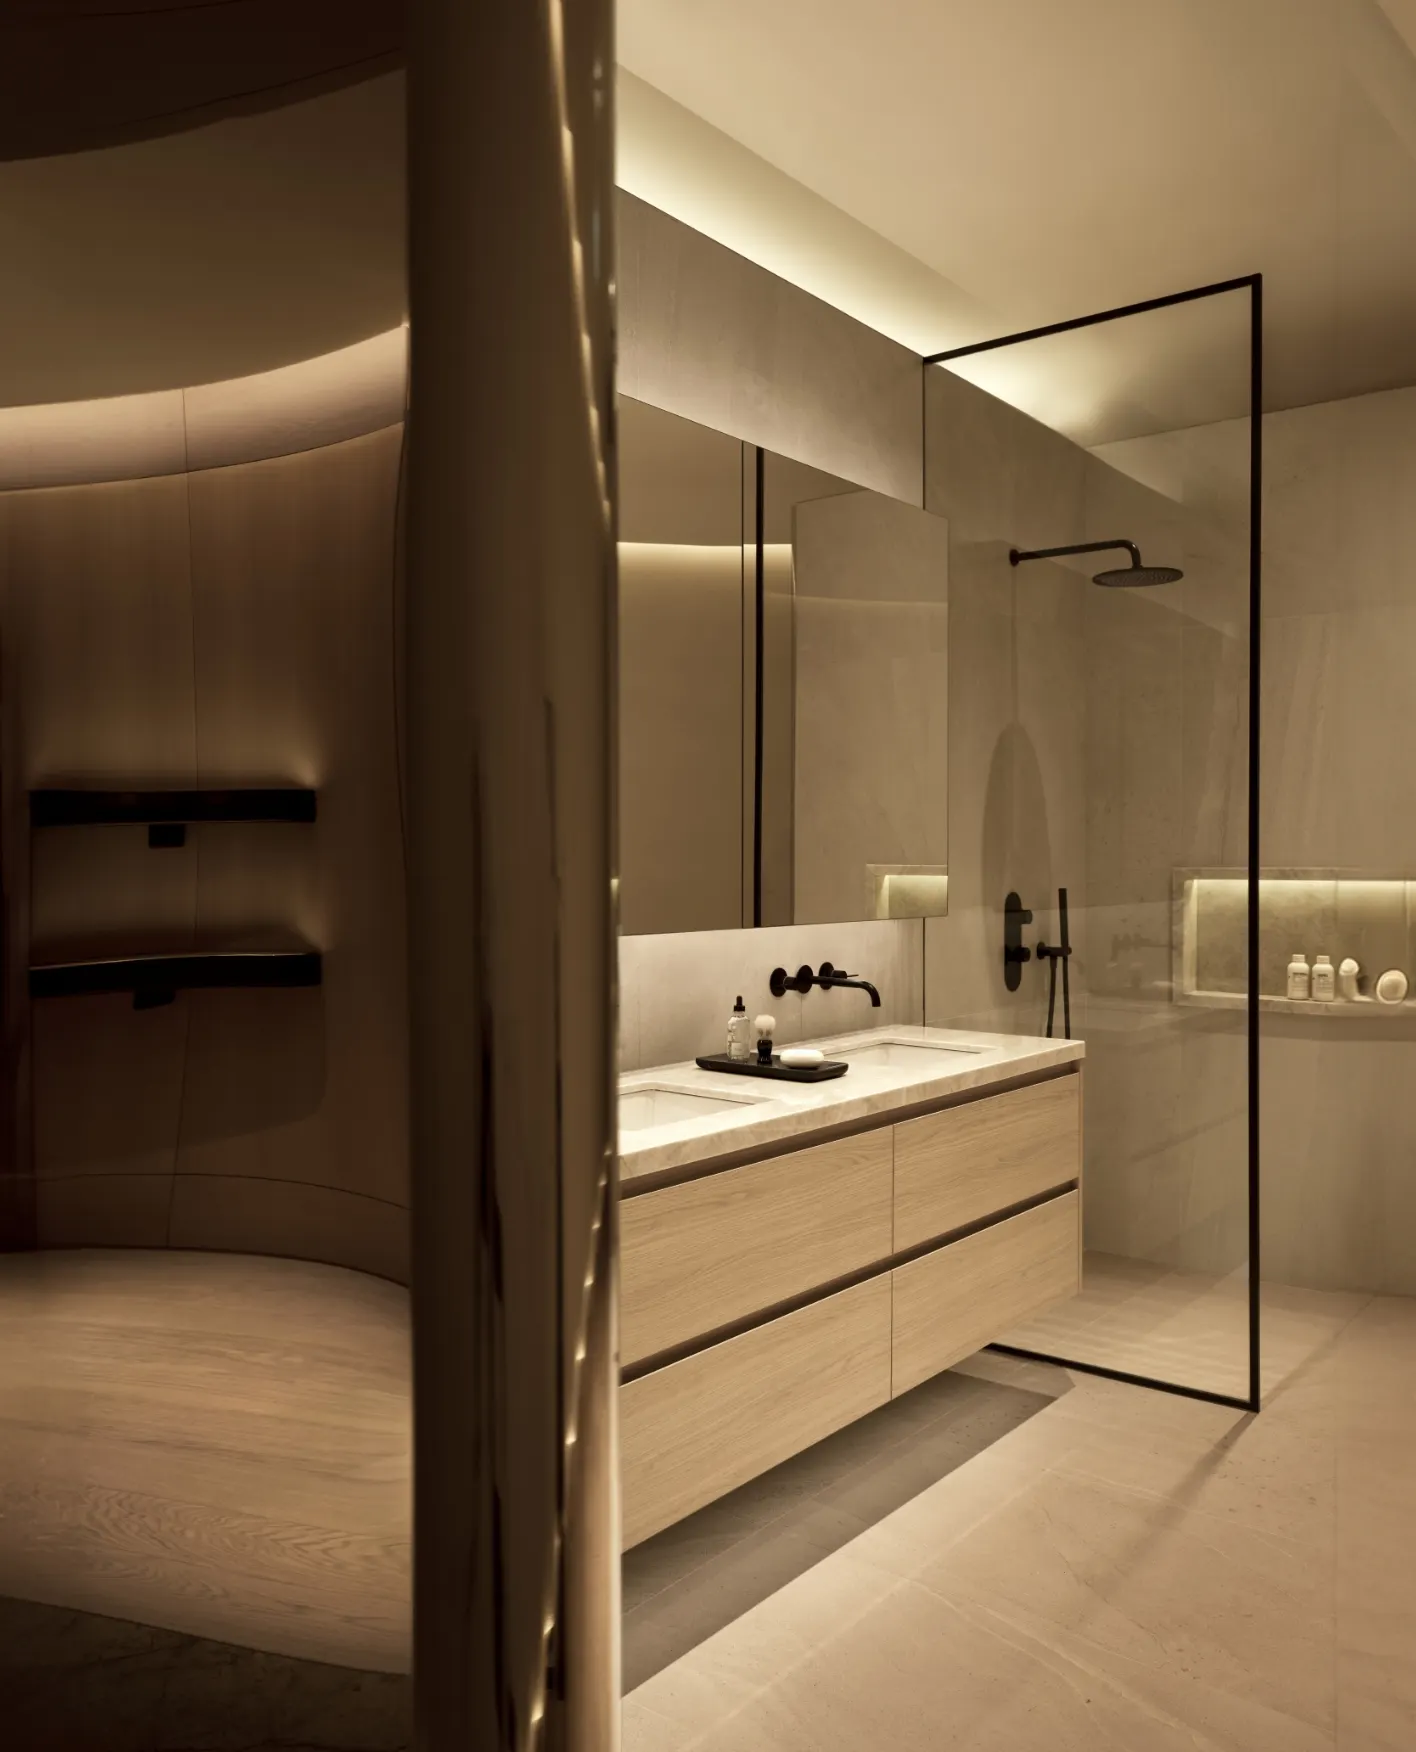
The Bedford presentation gallery at 91 Scollard St: model bathroom vanity
White plus sign in a circle
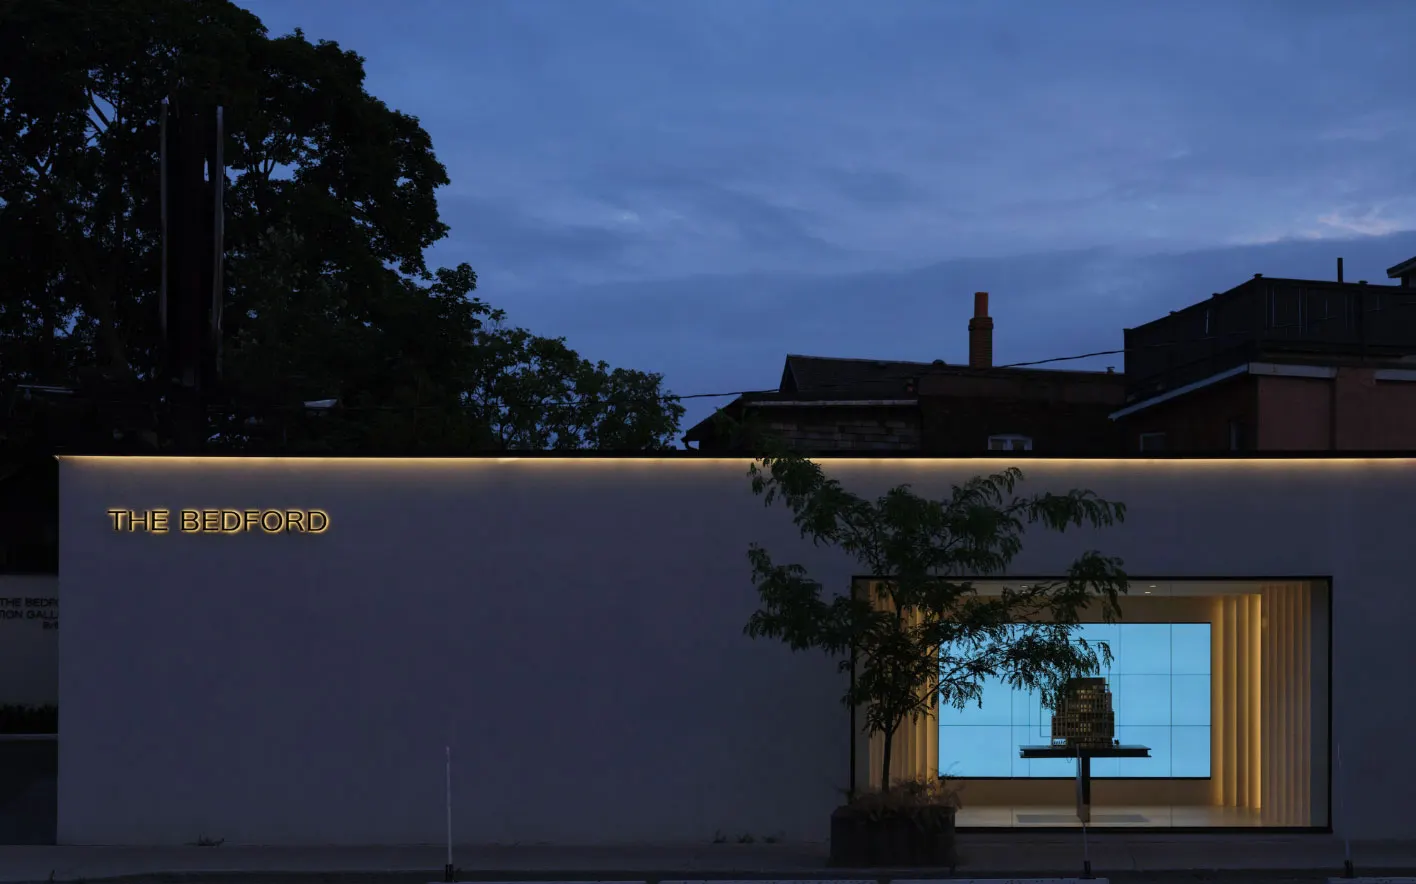
The Bedford presentation gallery at 91 Scollard St: exterior signage at dusk
White plus sign in a circle
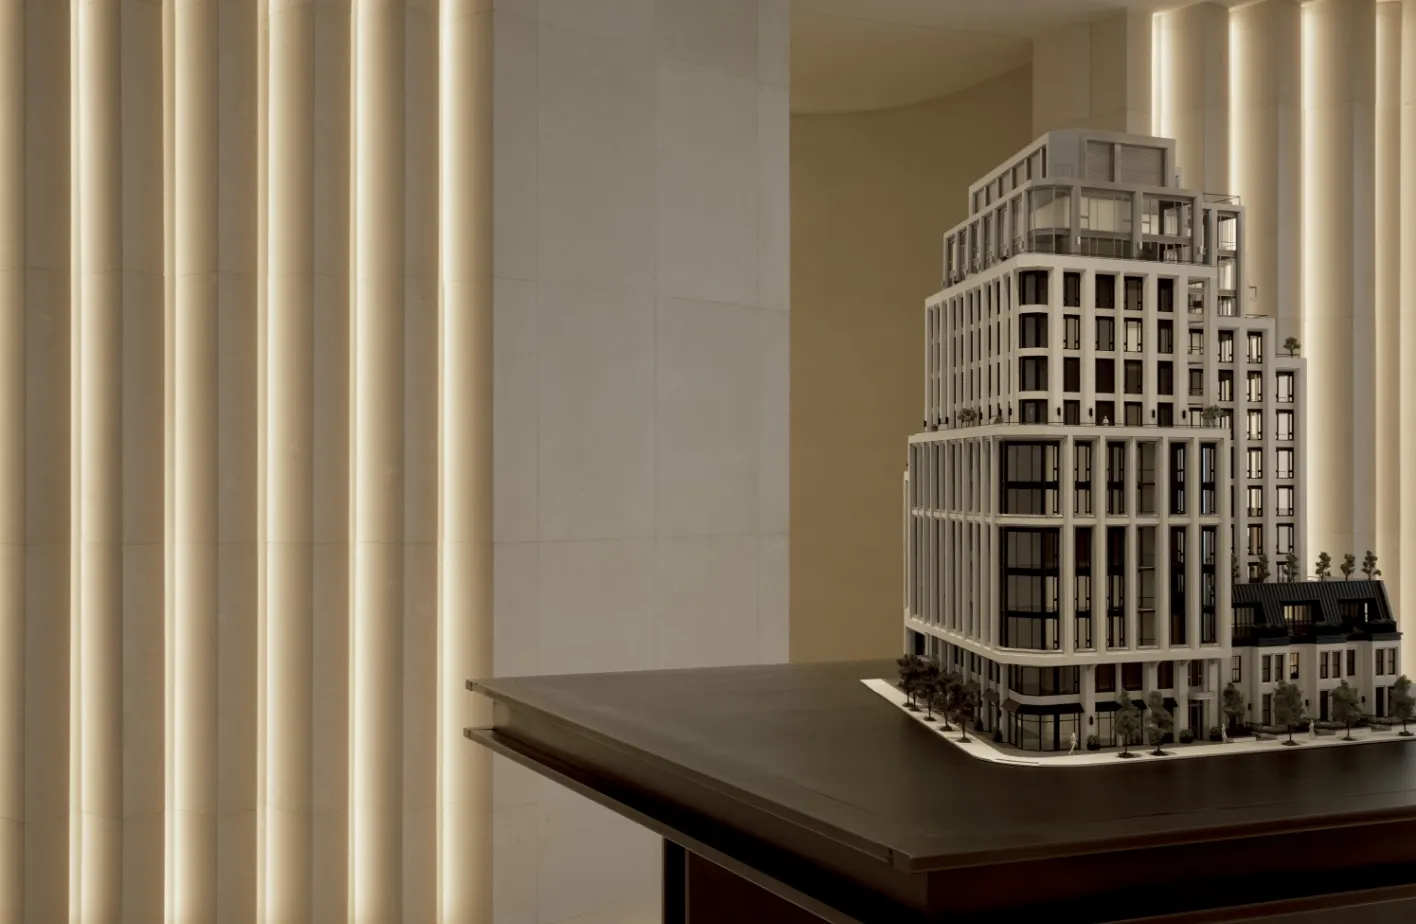
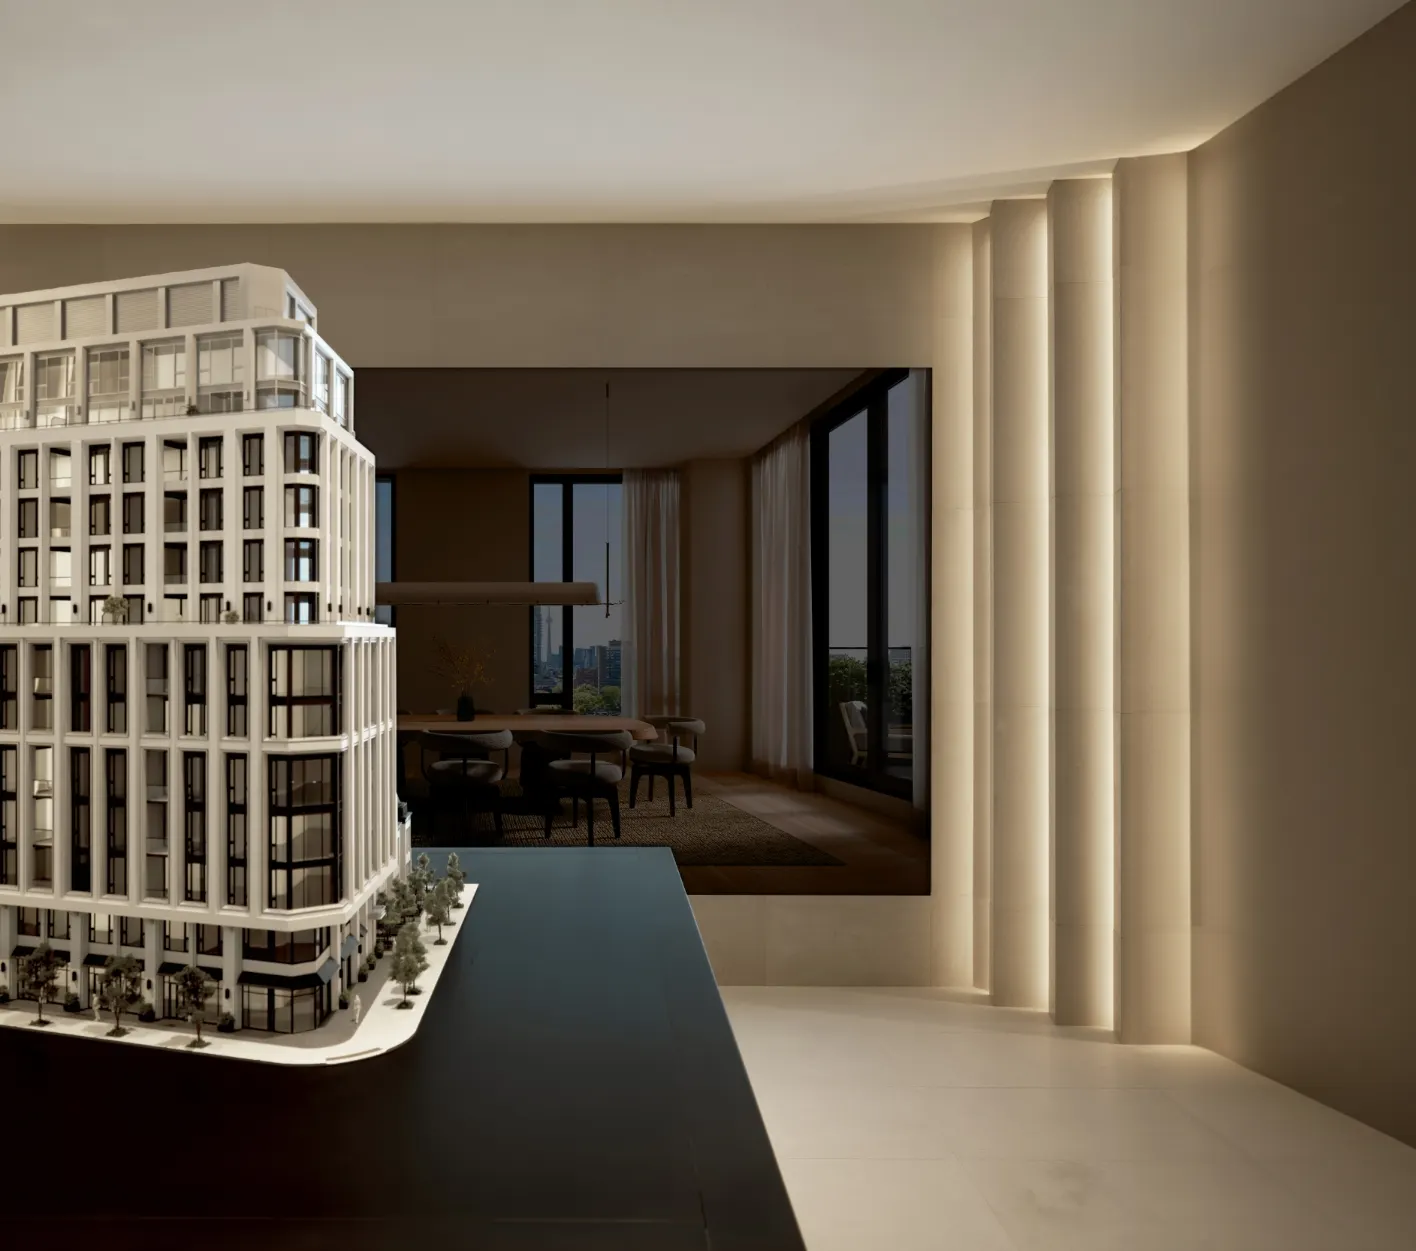
The Bedford presentation gallery at 91 Scollard St: architectural model
White plus sign in a circle
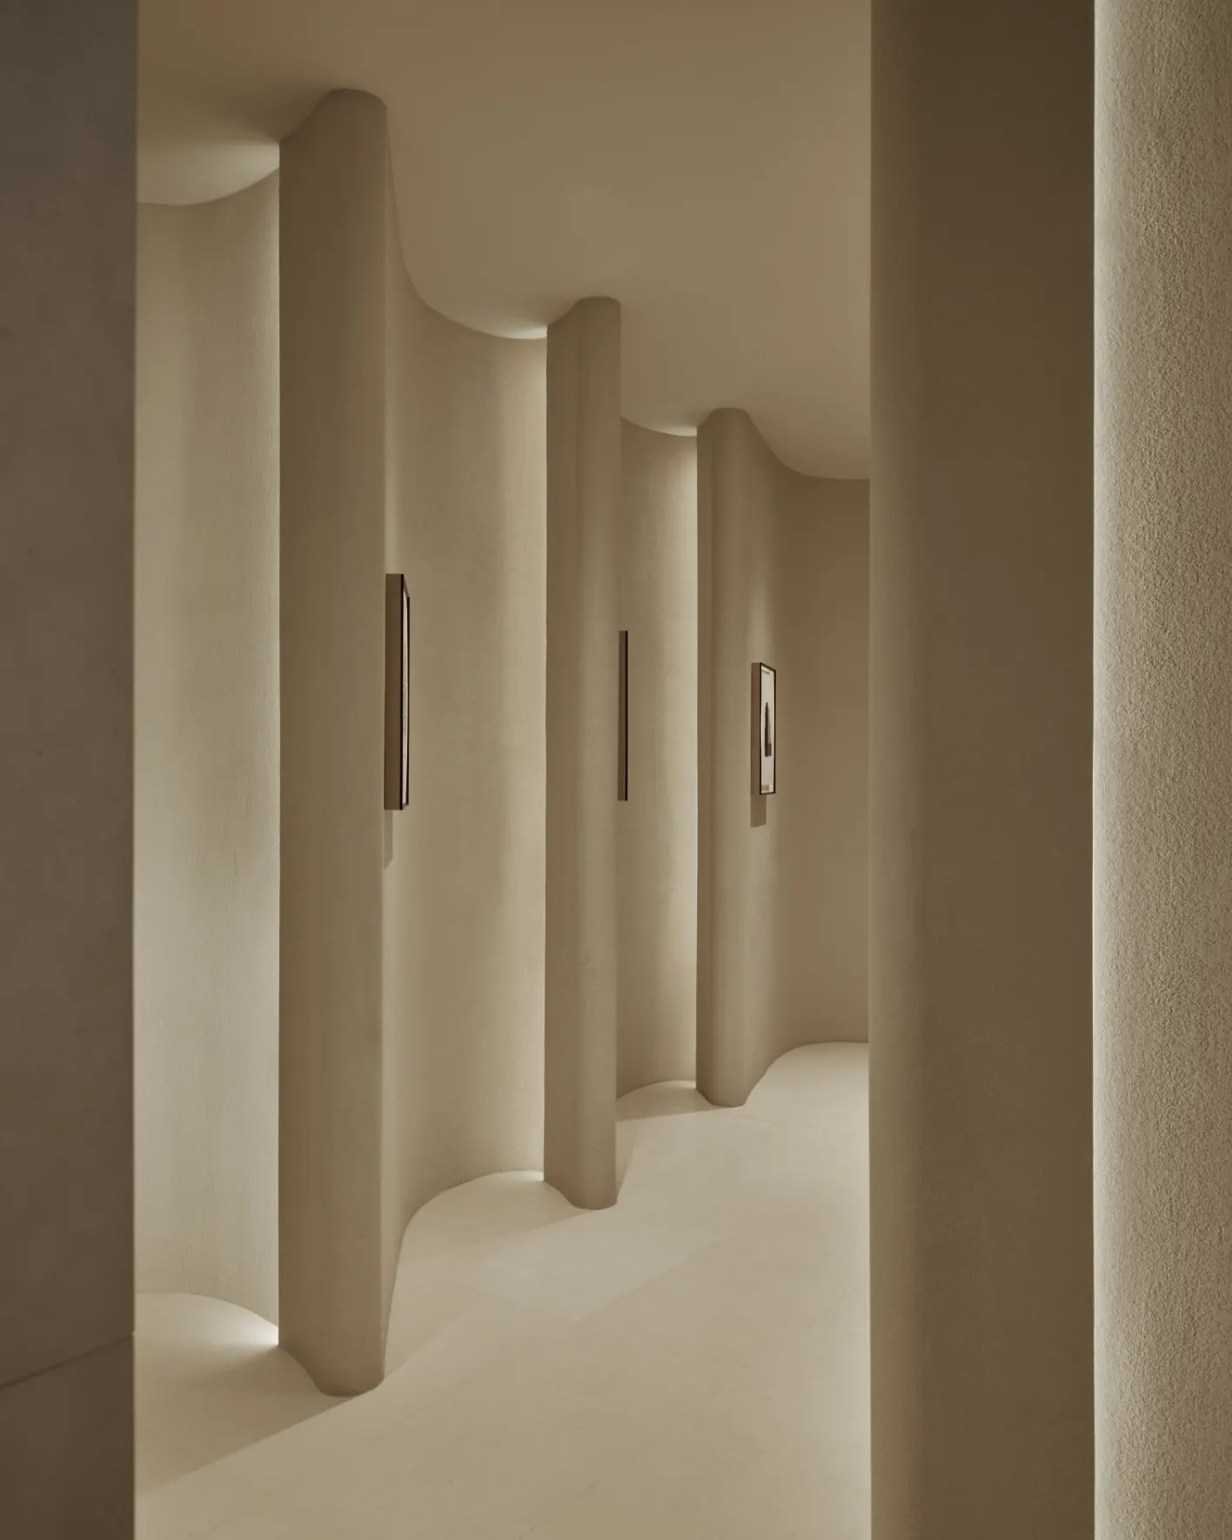
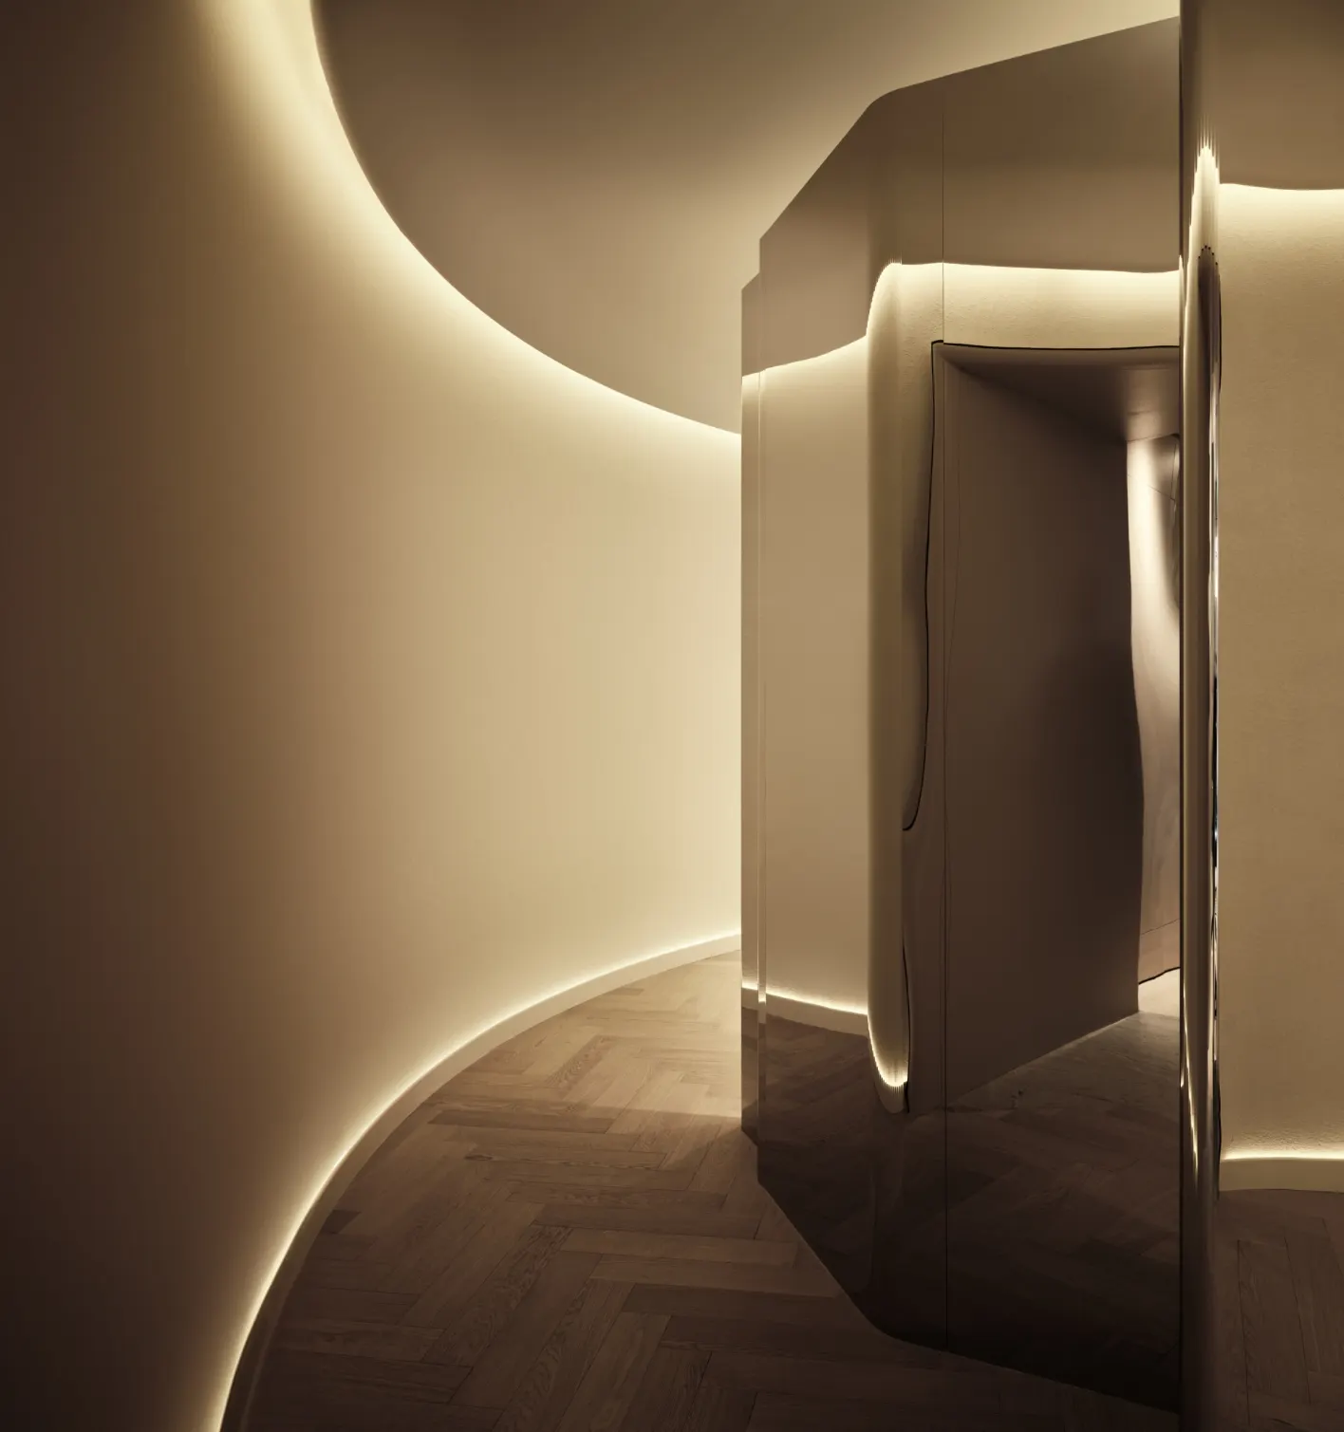
The Bedford presentation gallery at 91 Scollard St: curved feature wall corridor
White plus sign in a circle
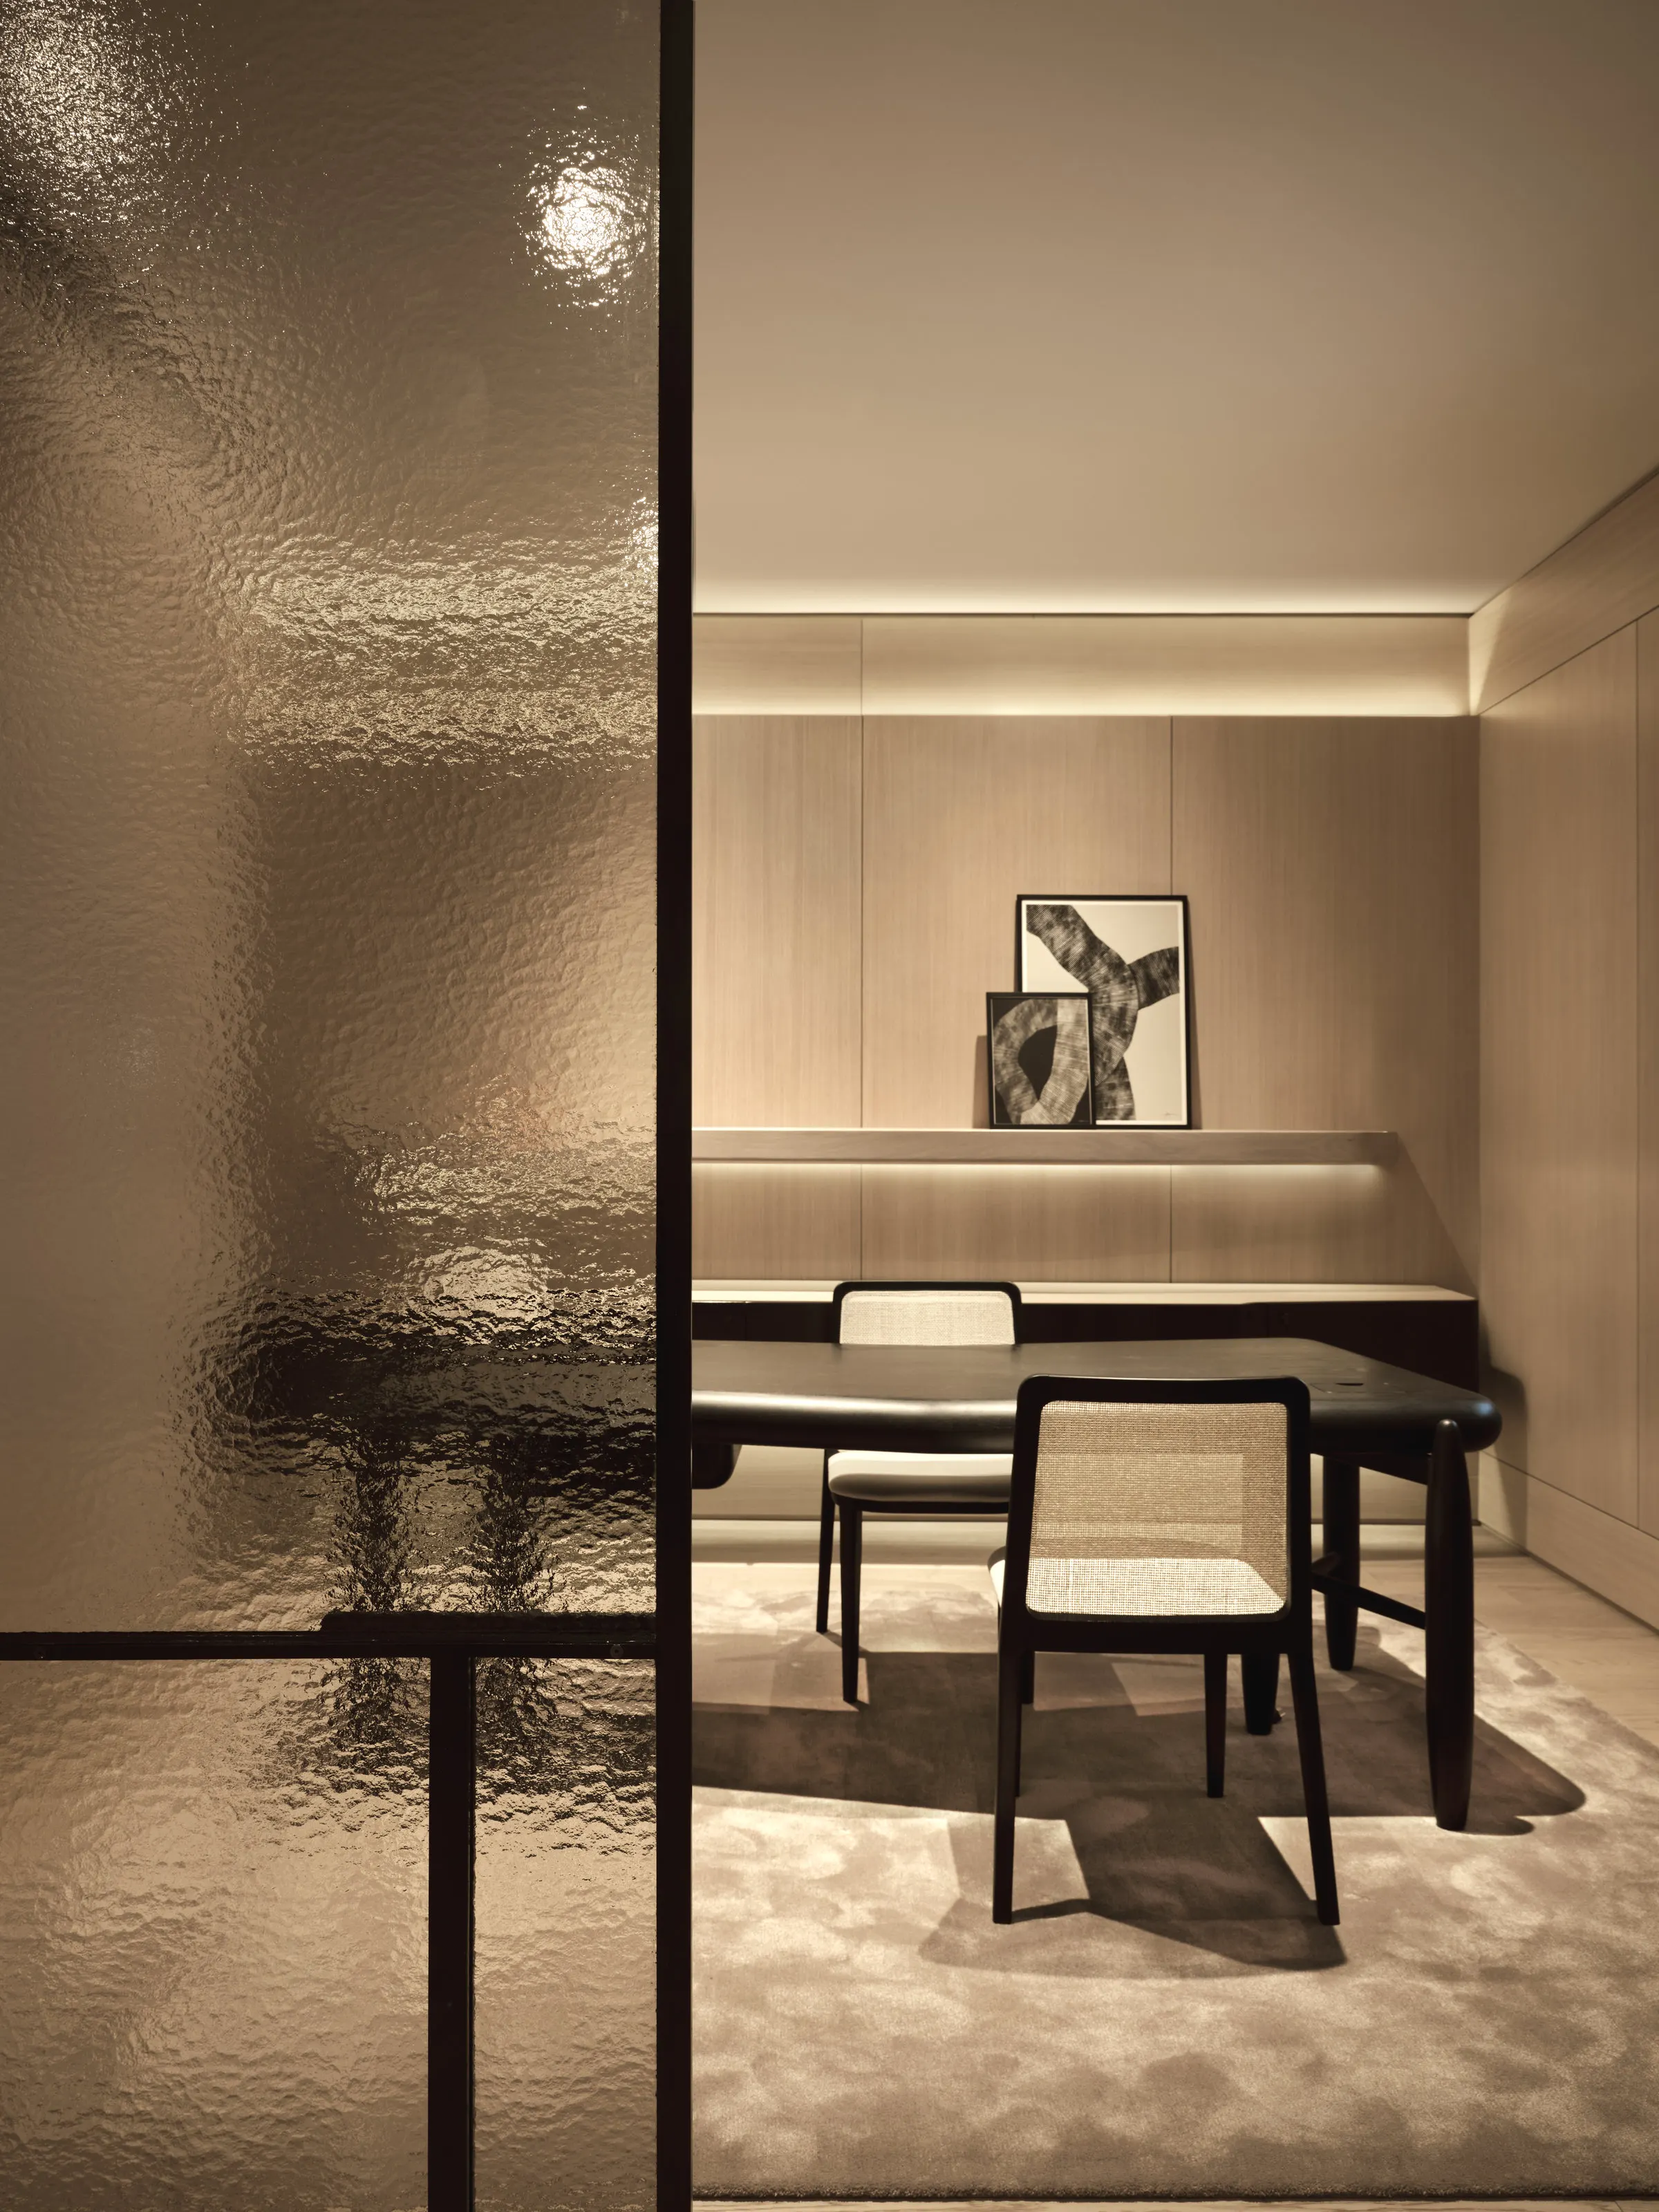
The Bedford presentation gallery at 91 Scollard St: private meeting room
White plus sign in a circle
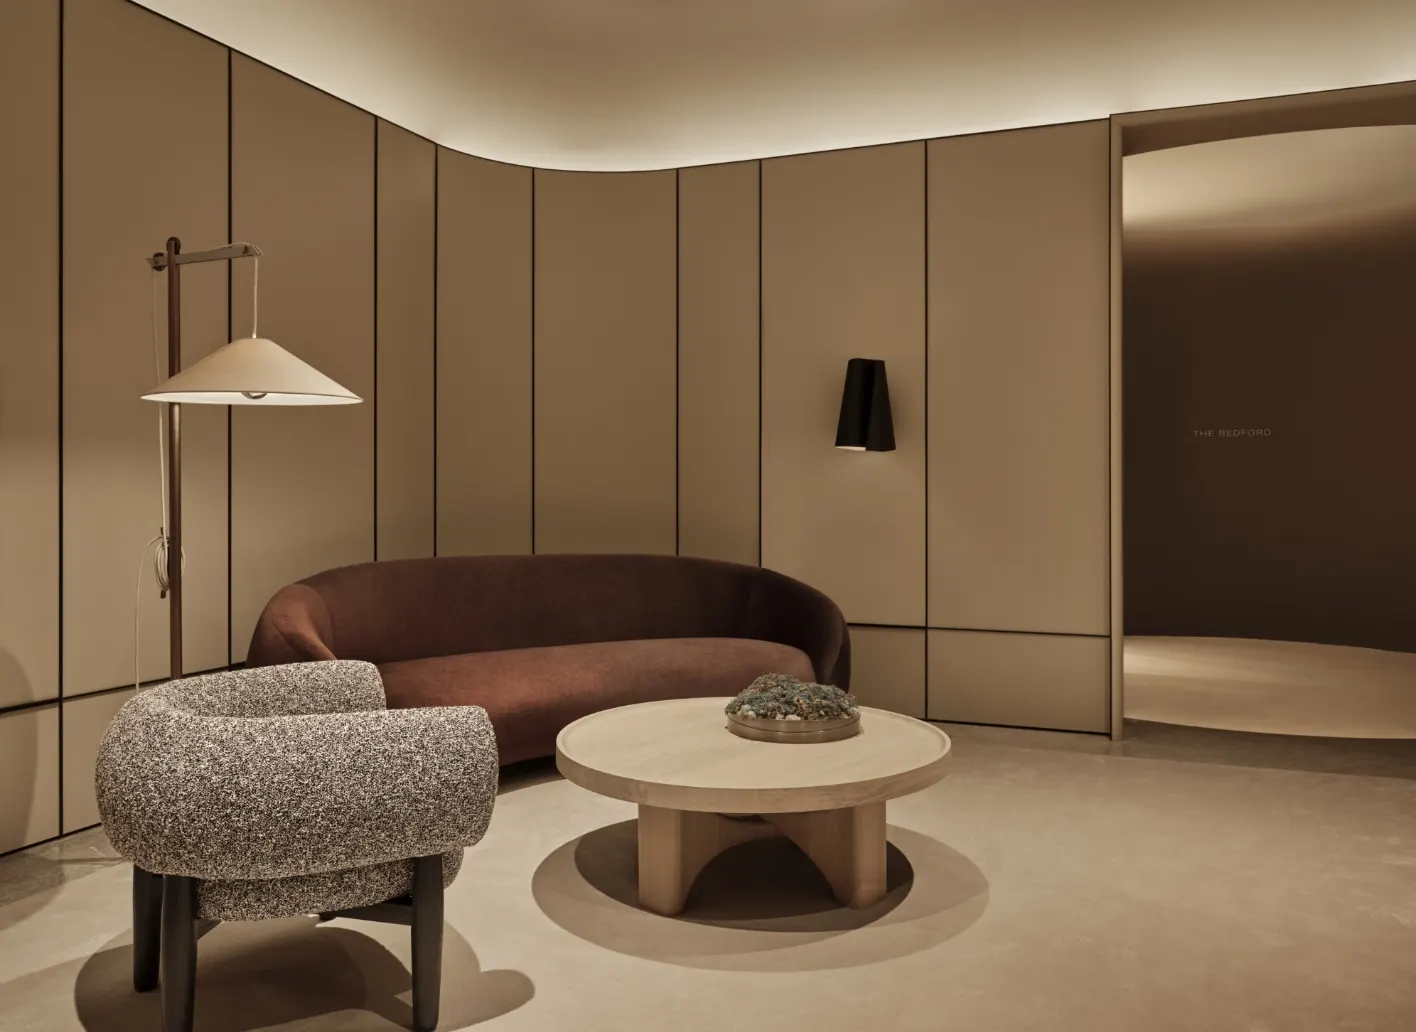
The Bedford presentation gallery at 91 Scollard St: lounge seating area
White plus sign in a circle
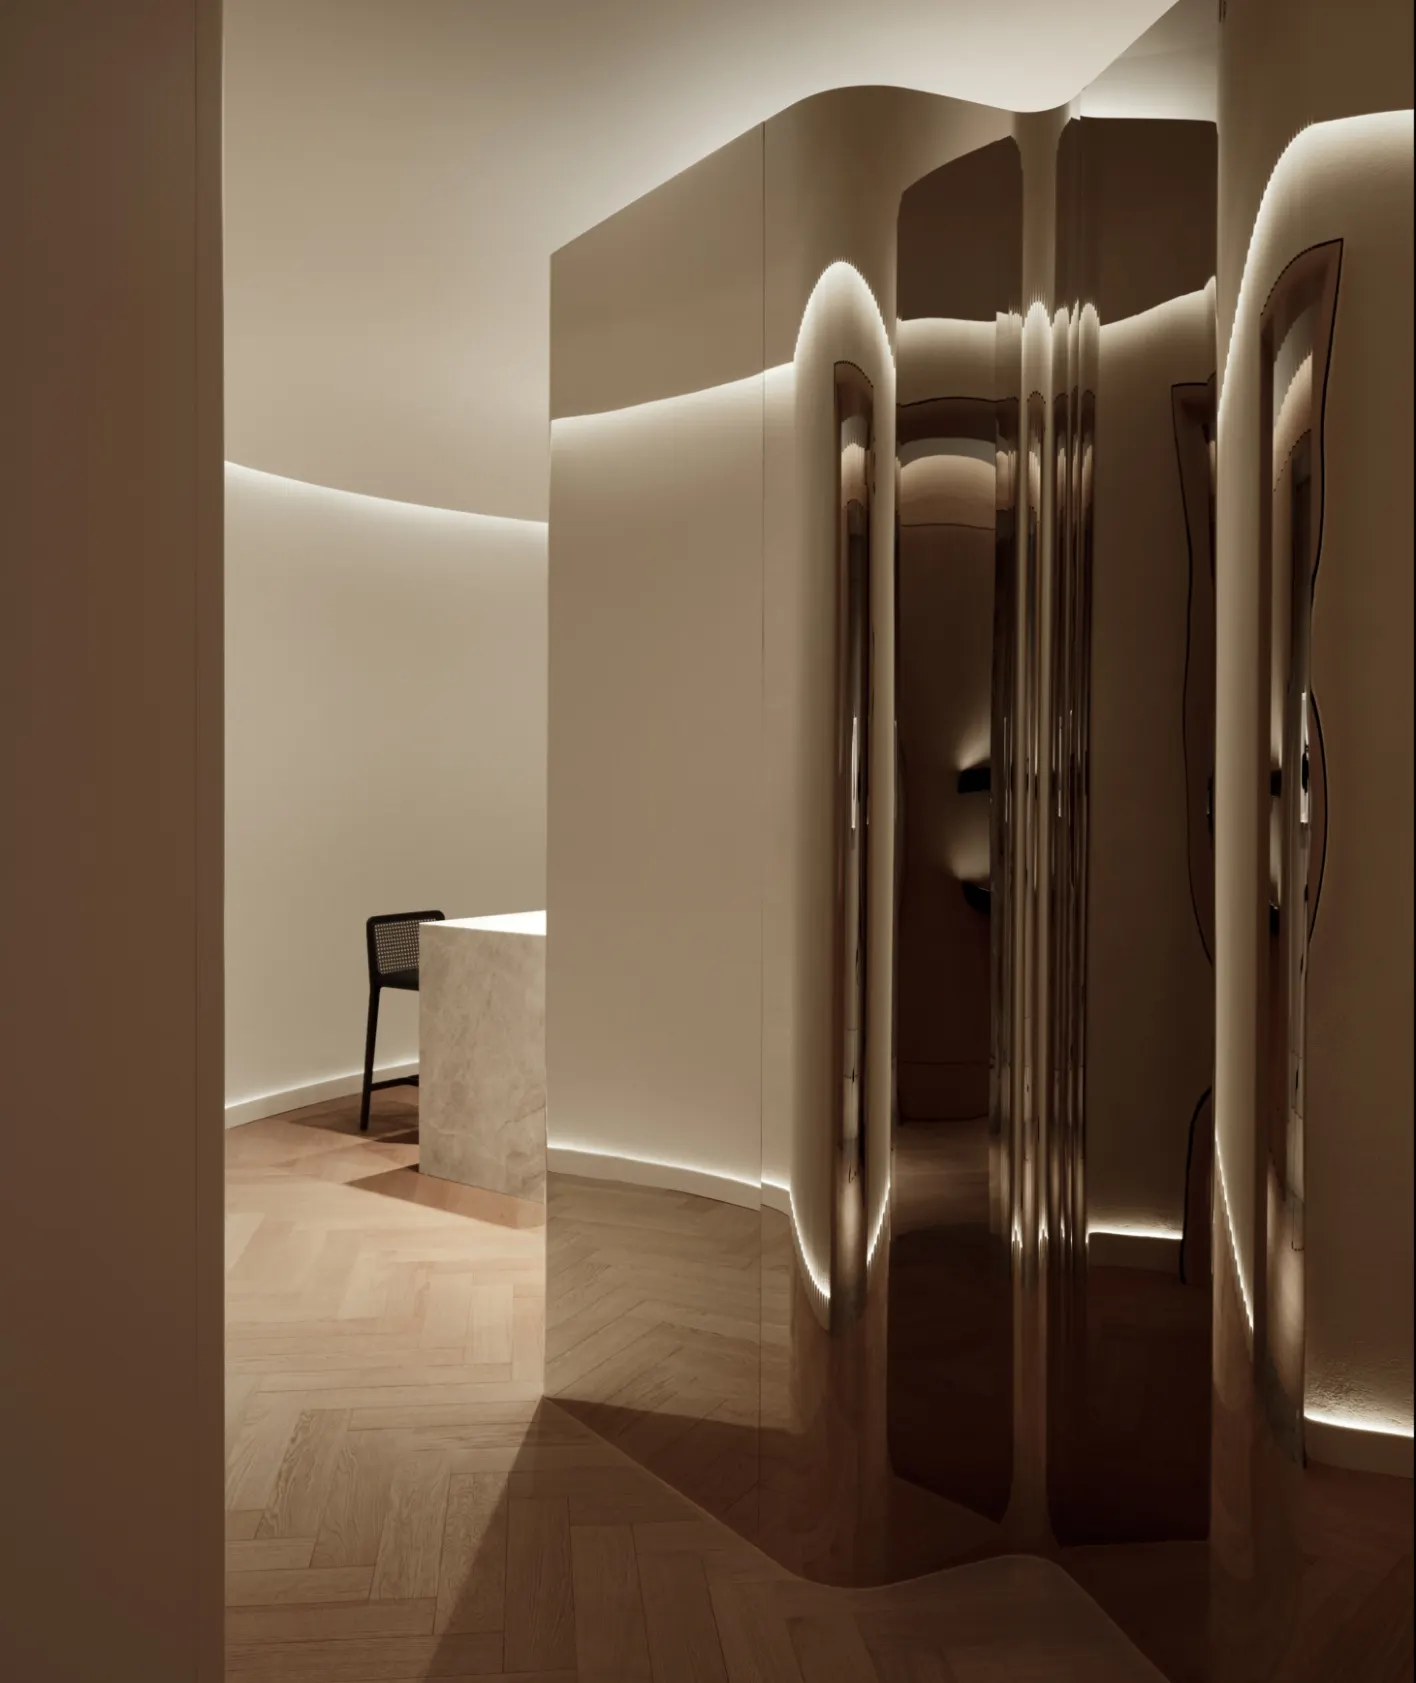
The Bedford presentation gallery at 91 Scollard St: curved feature wall
White plus sign in a circle
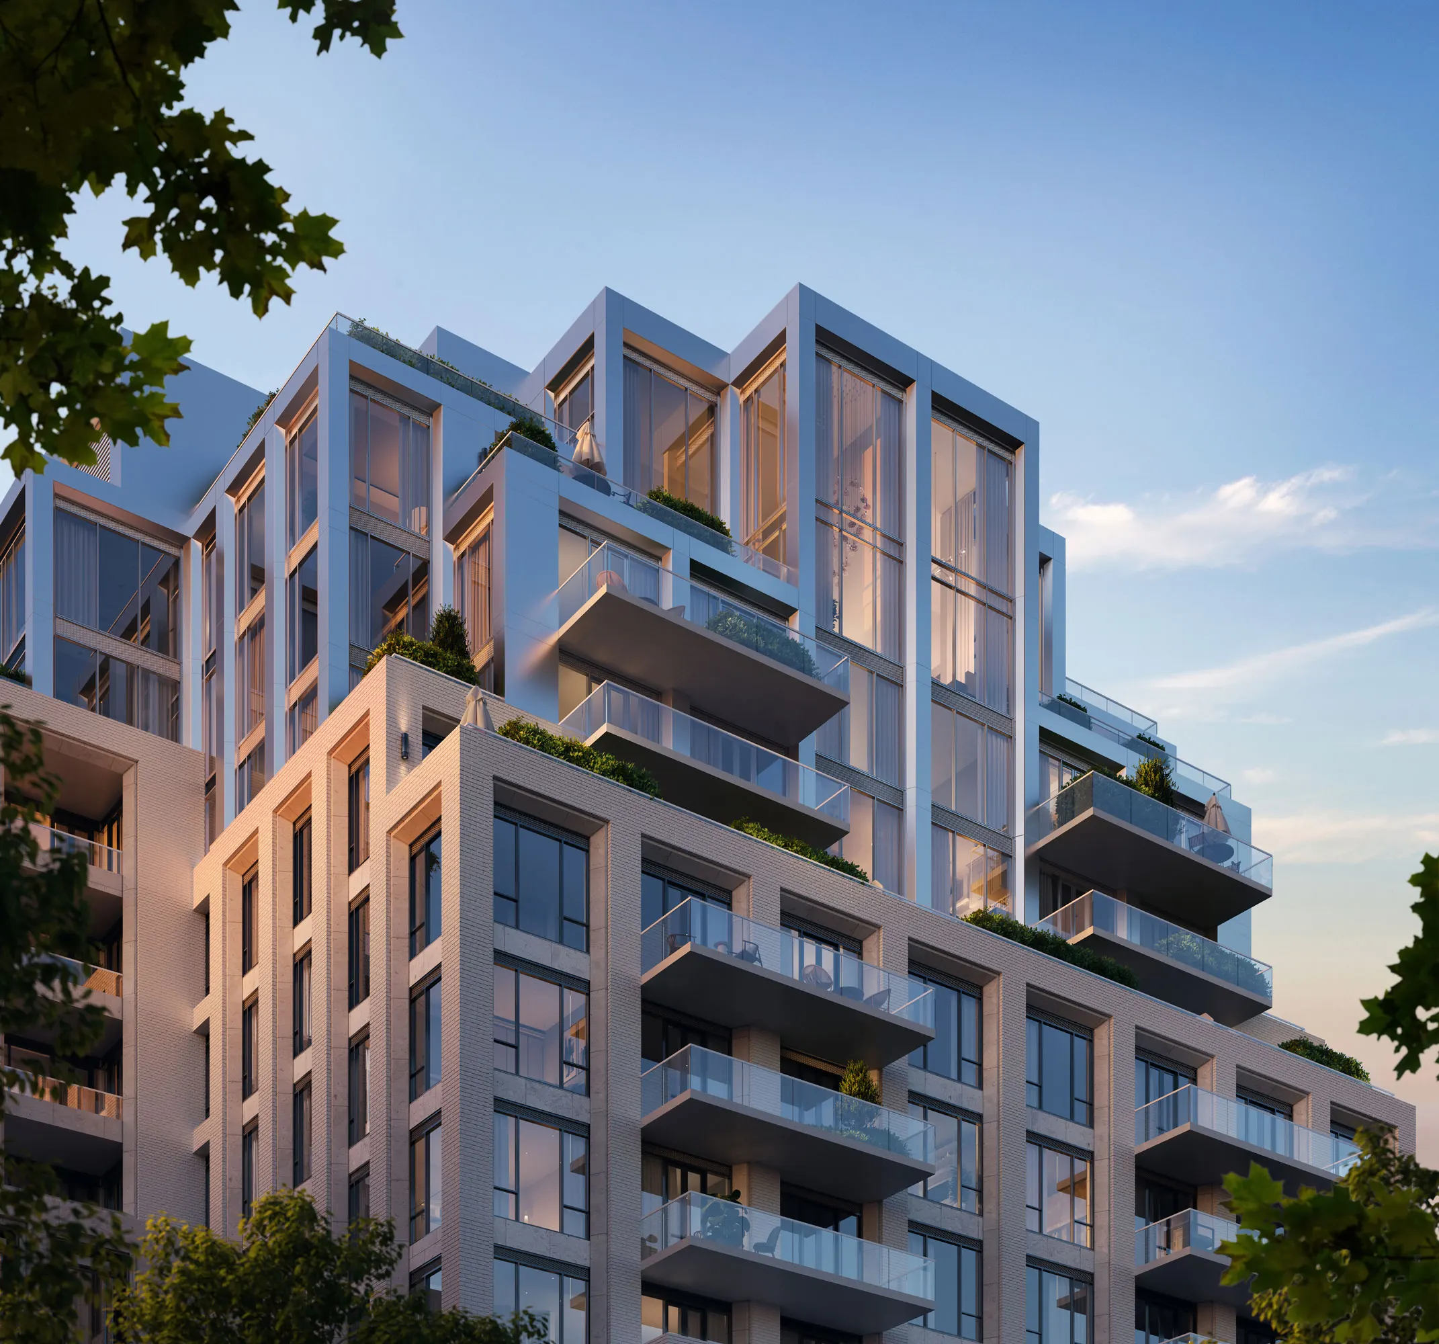
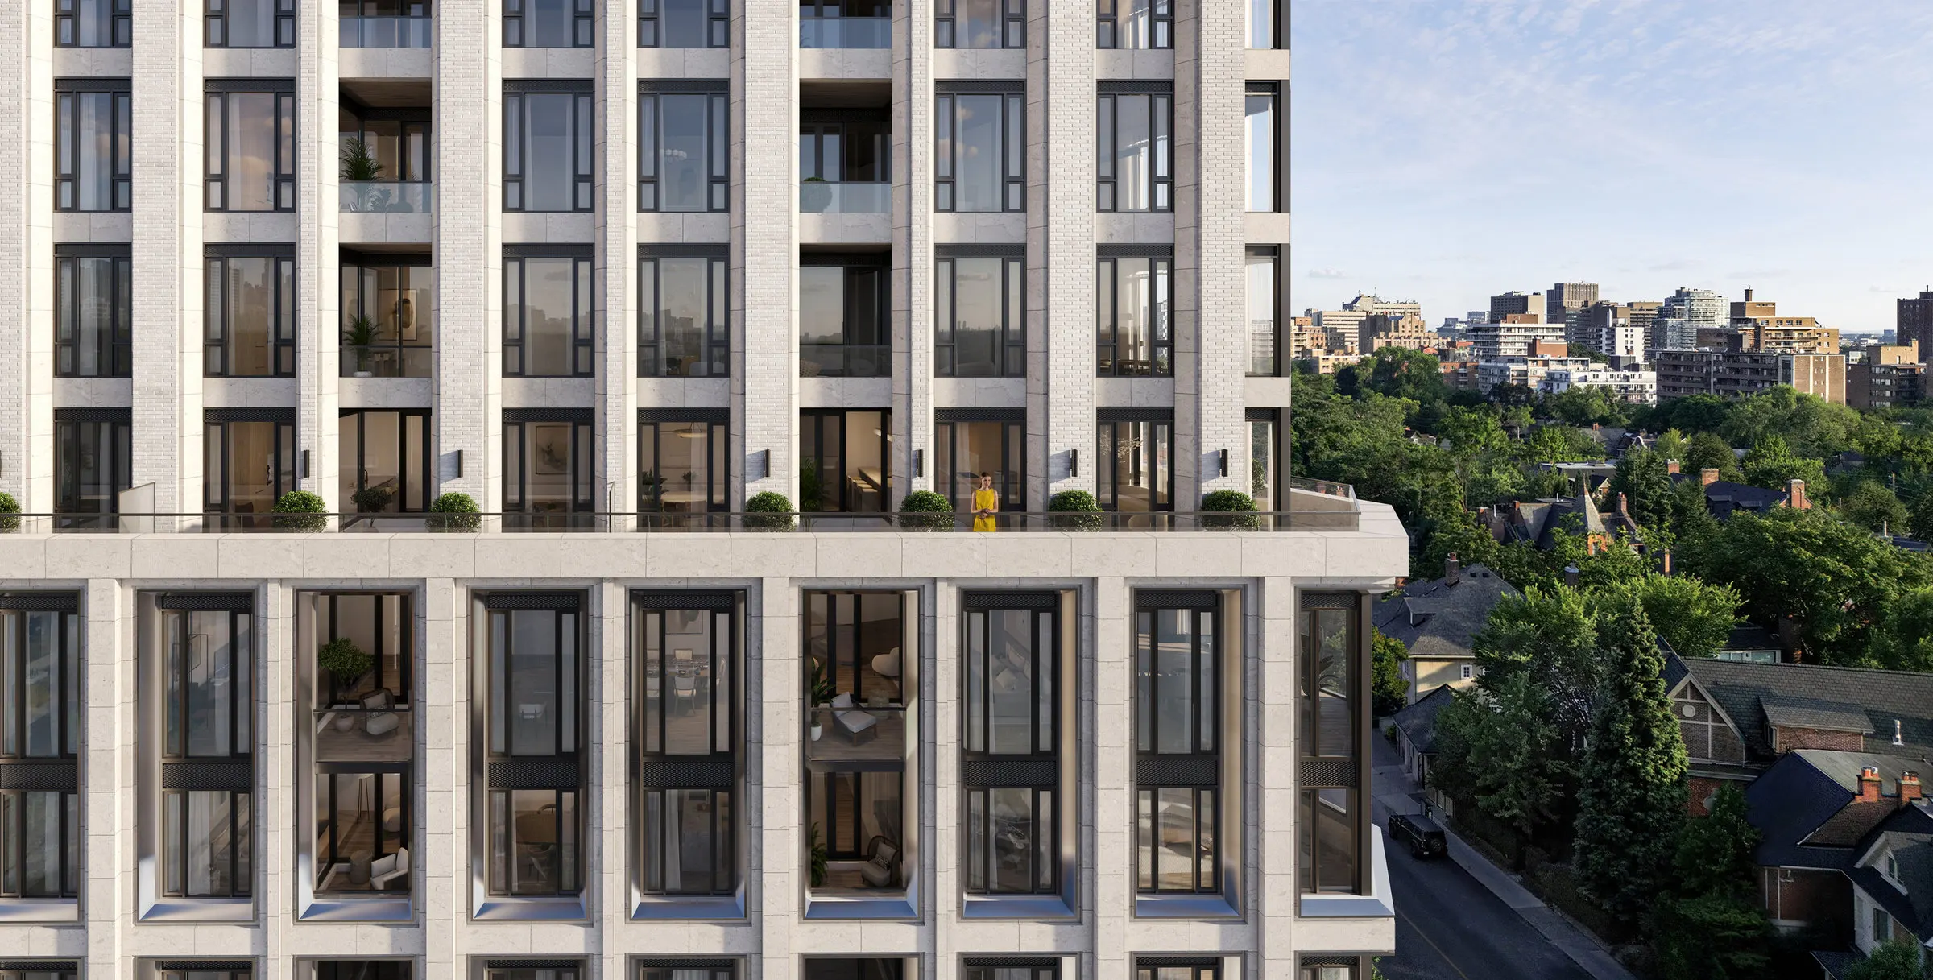
Upper South Elevation, The Bedford Yorkville
White plus sign in a circle

UPPER SOUTH ELEVATION

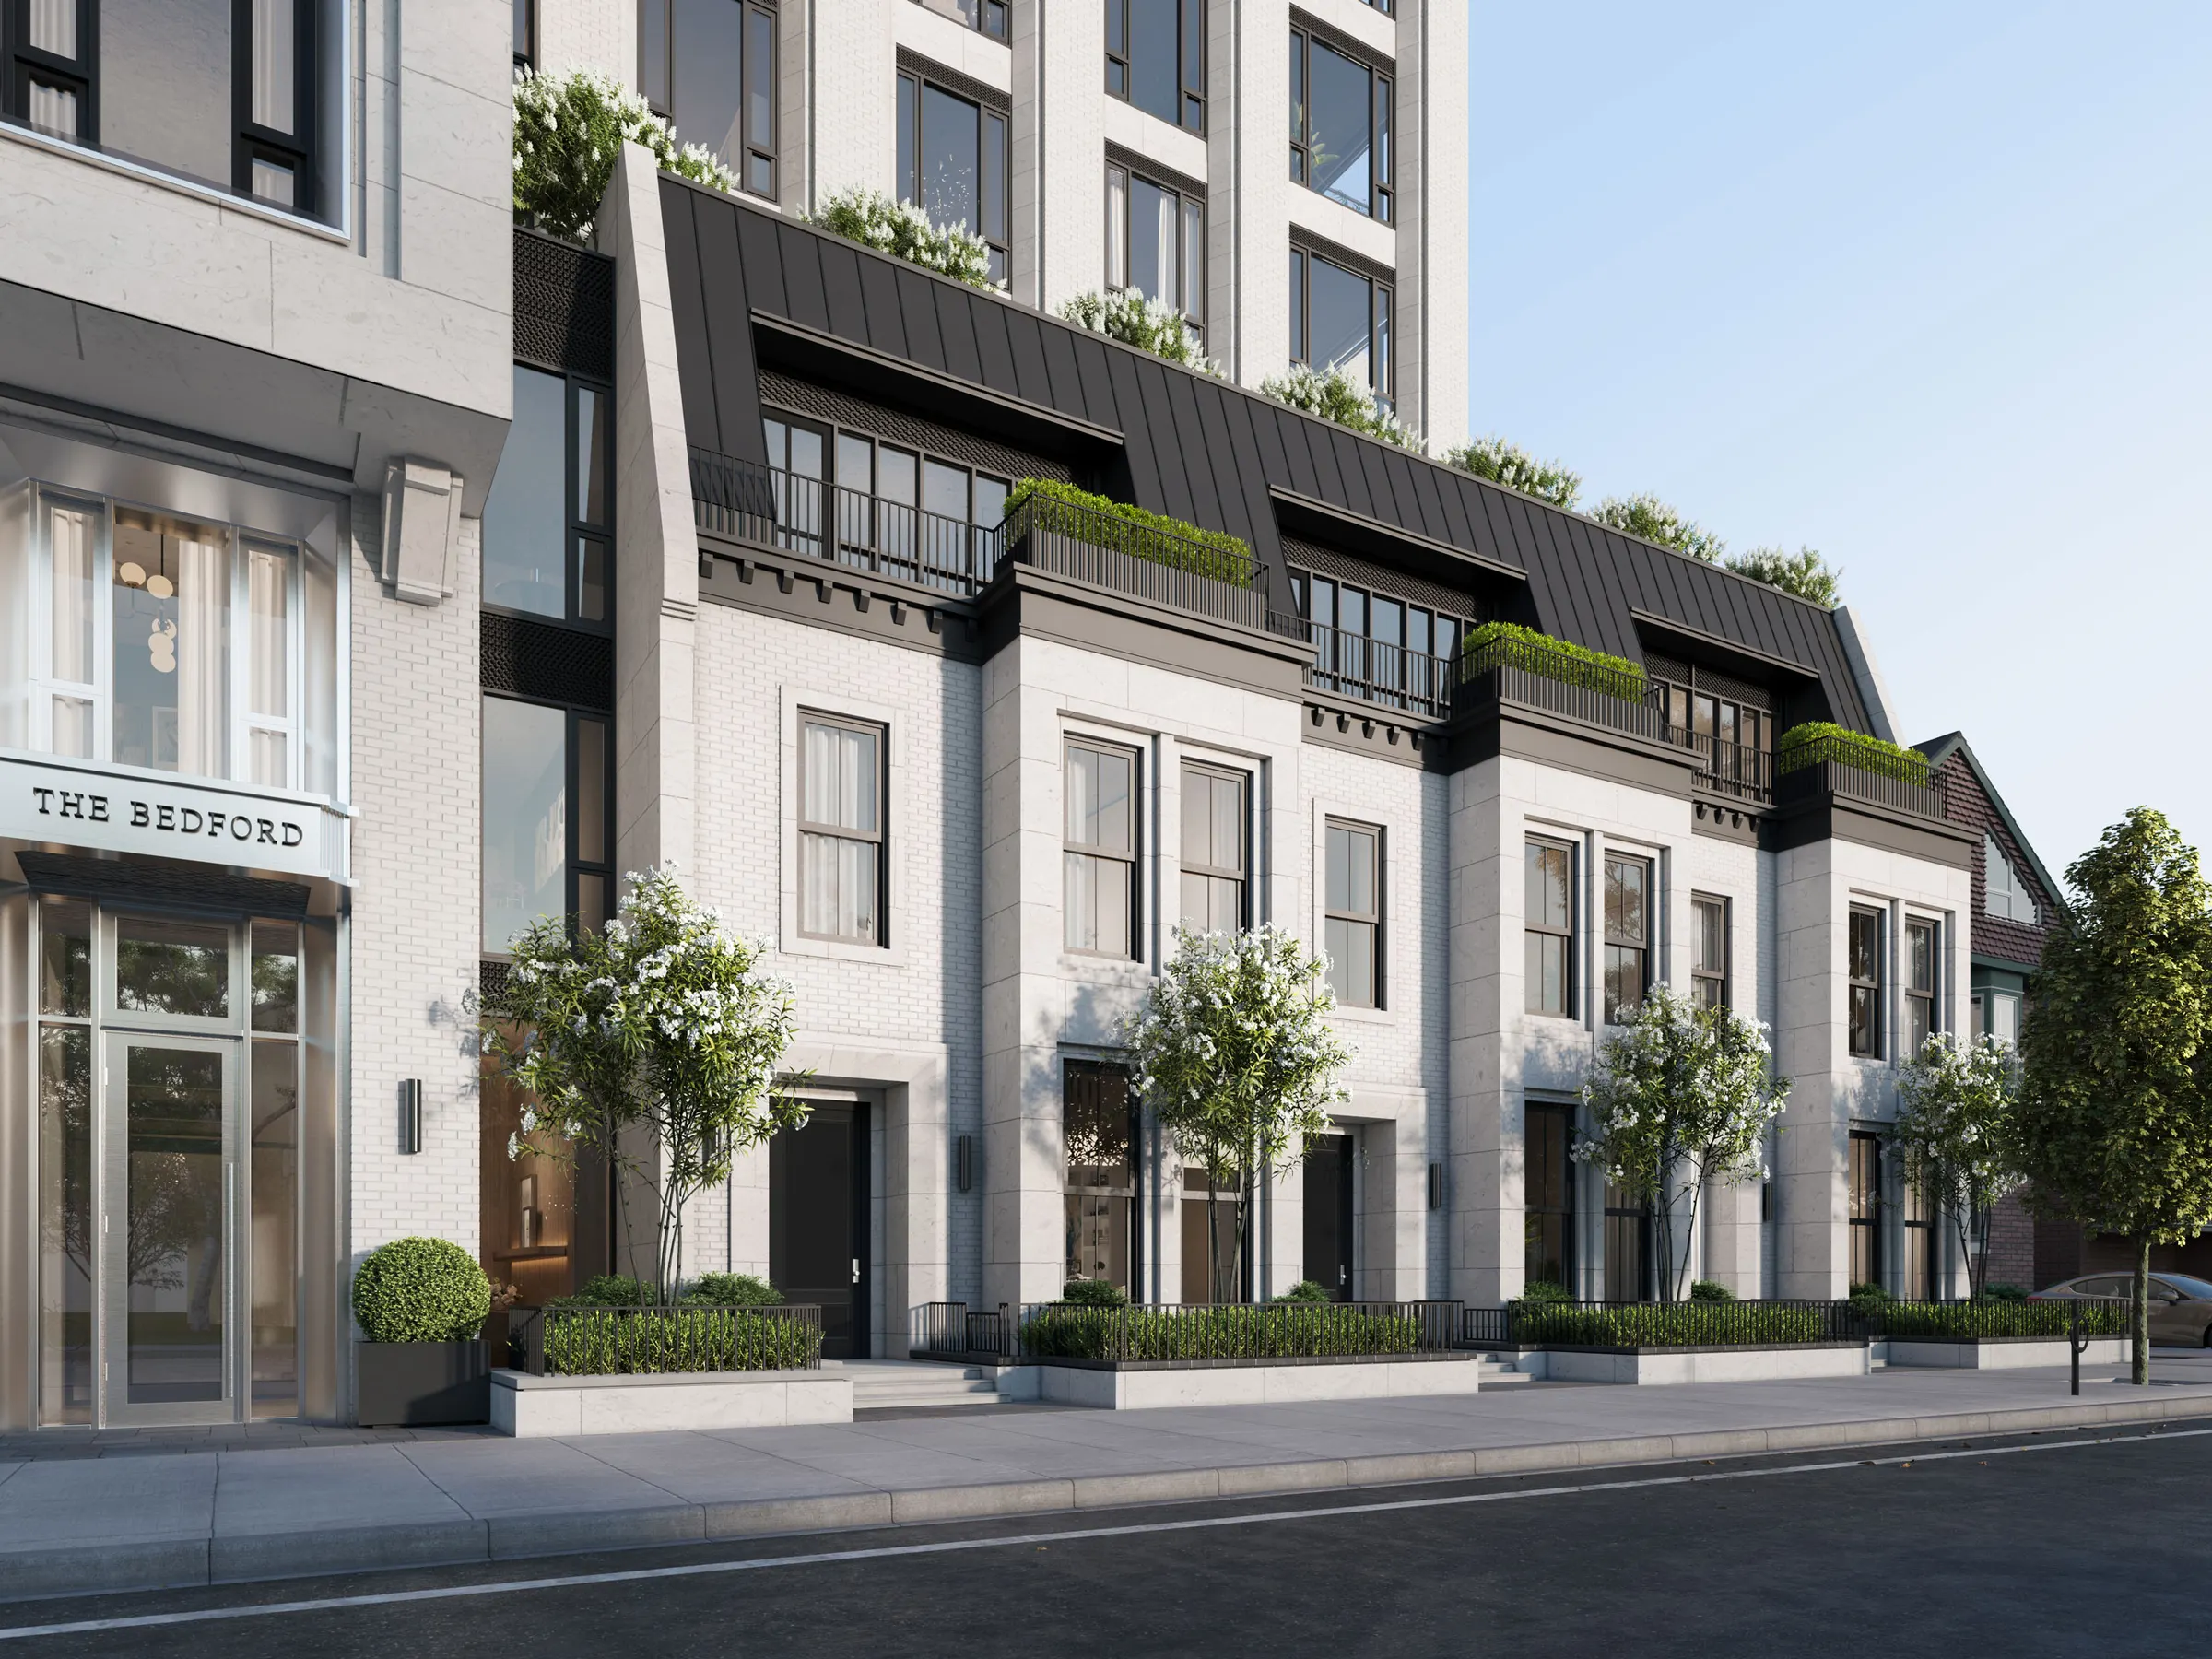
Townhomes at the Bedford, The Bedford Yorkville
White plus sign in a circle

TOWNHOMES AT THE BEDFORD

North Façade looking over protected views, The Bedford Yorkville
White plus sign in a circle

North Façade looking over protected views

Expansive Haussmann Terrace View Into Suite, The Bedford Yorkville
White plus sign in a circle

Expansive Haussmann Terrace View Into Suite

Porter Lobby, The Bedford Yorkville
White plus sign in a circle

Porter Lobby

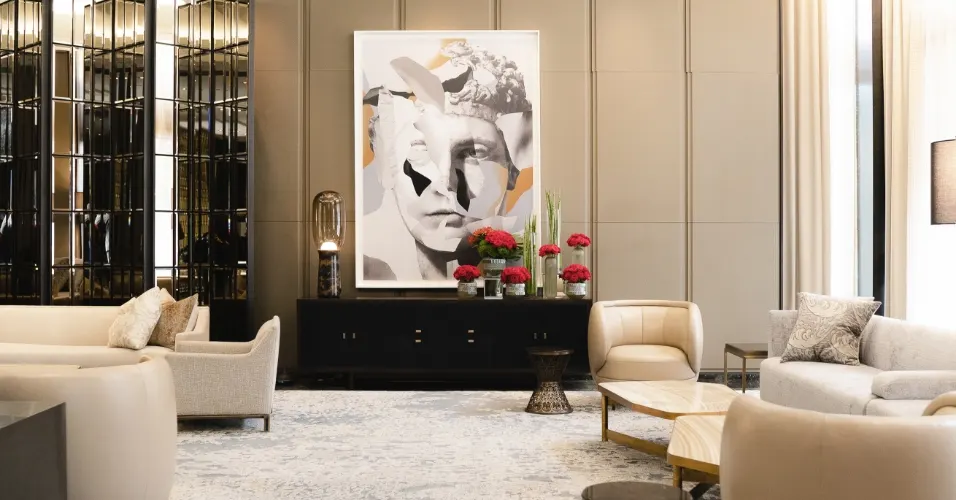
Grand Lounge, The Bedford Yorkville
White plus sign in a circle

GRAND LOUNGE

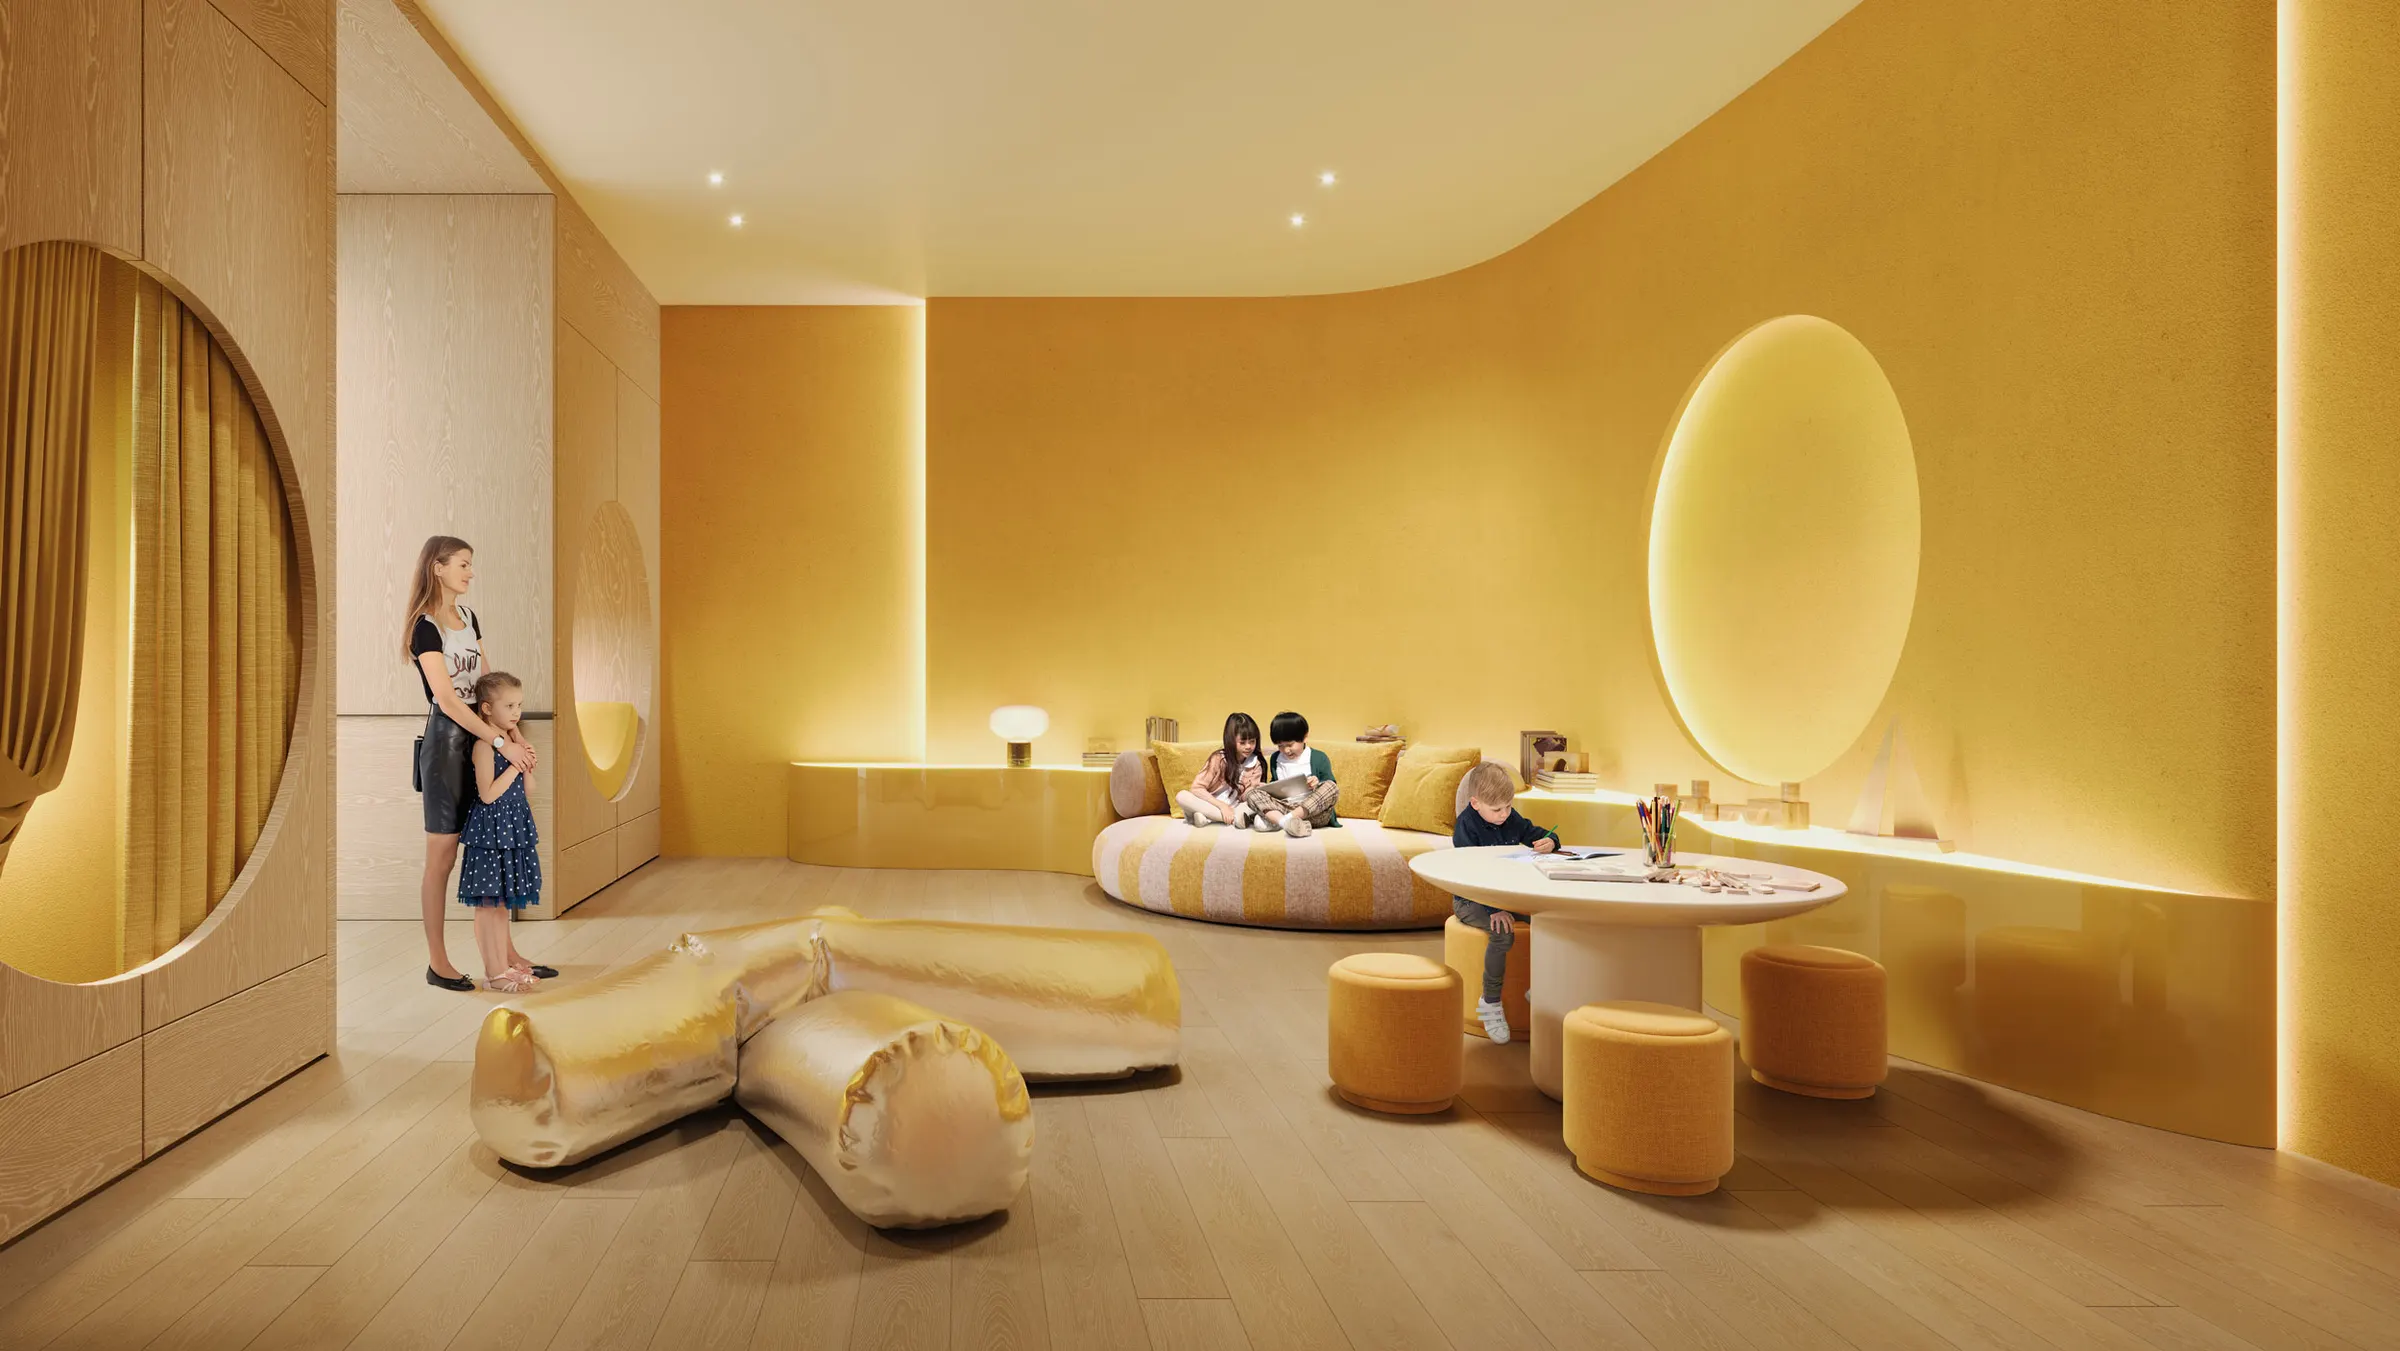
Children's Lounge, The Bedford Yorkville
White plus sign in a circle

Childrens Lounge

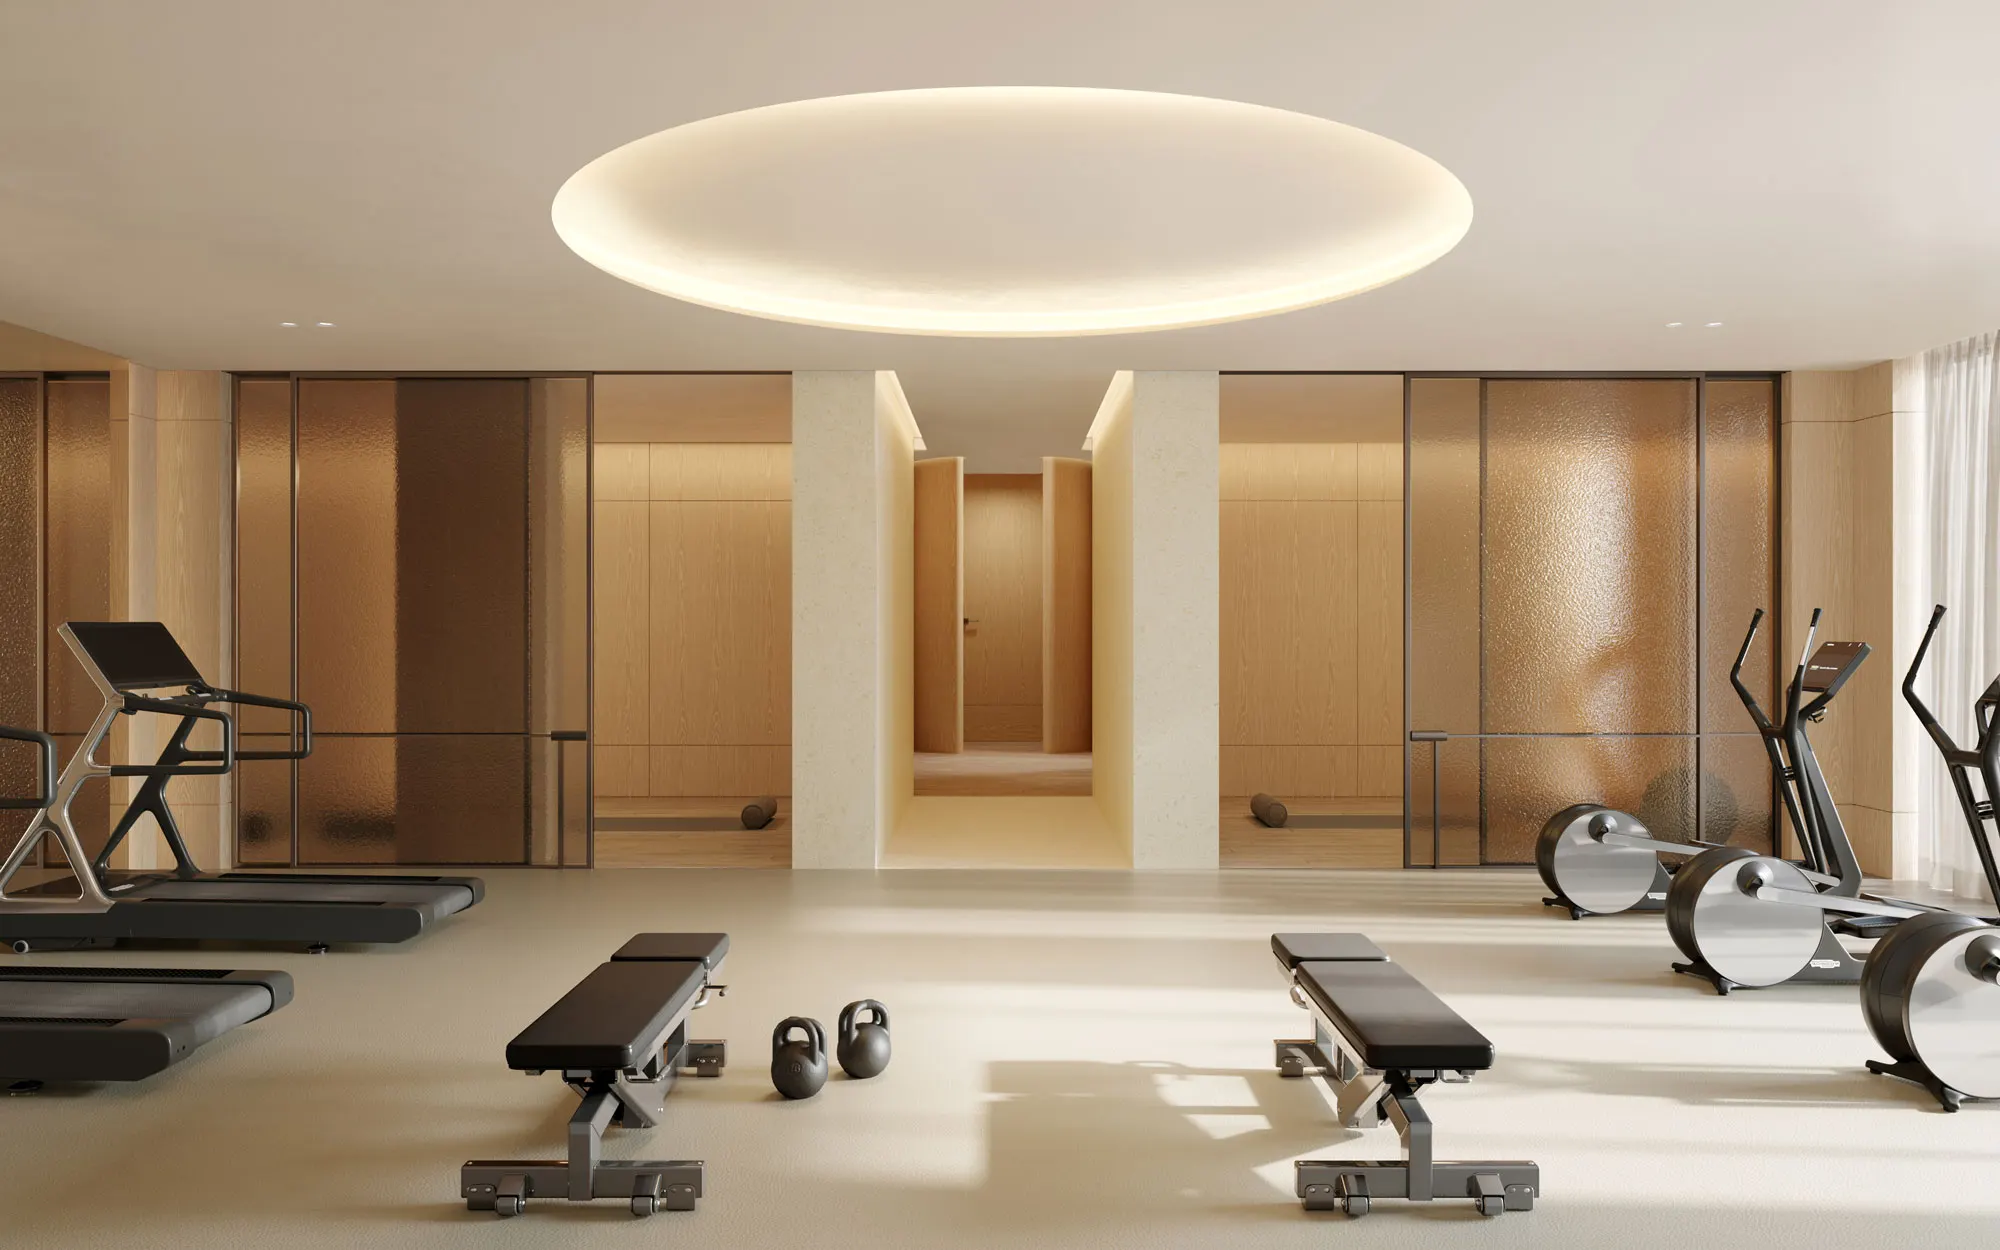
Gym with Private Training Rooms, The Bedford Yorkville
White plus sign in a circle

GYM WITH PRIVATE TRAINING ROOMS

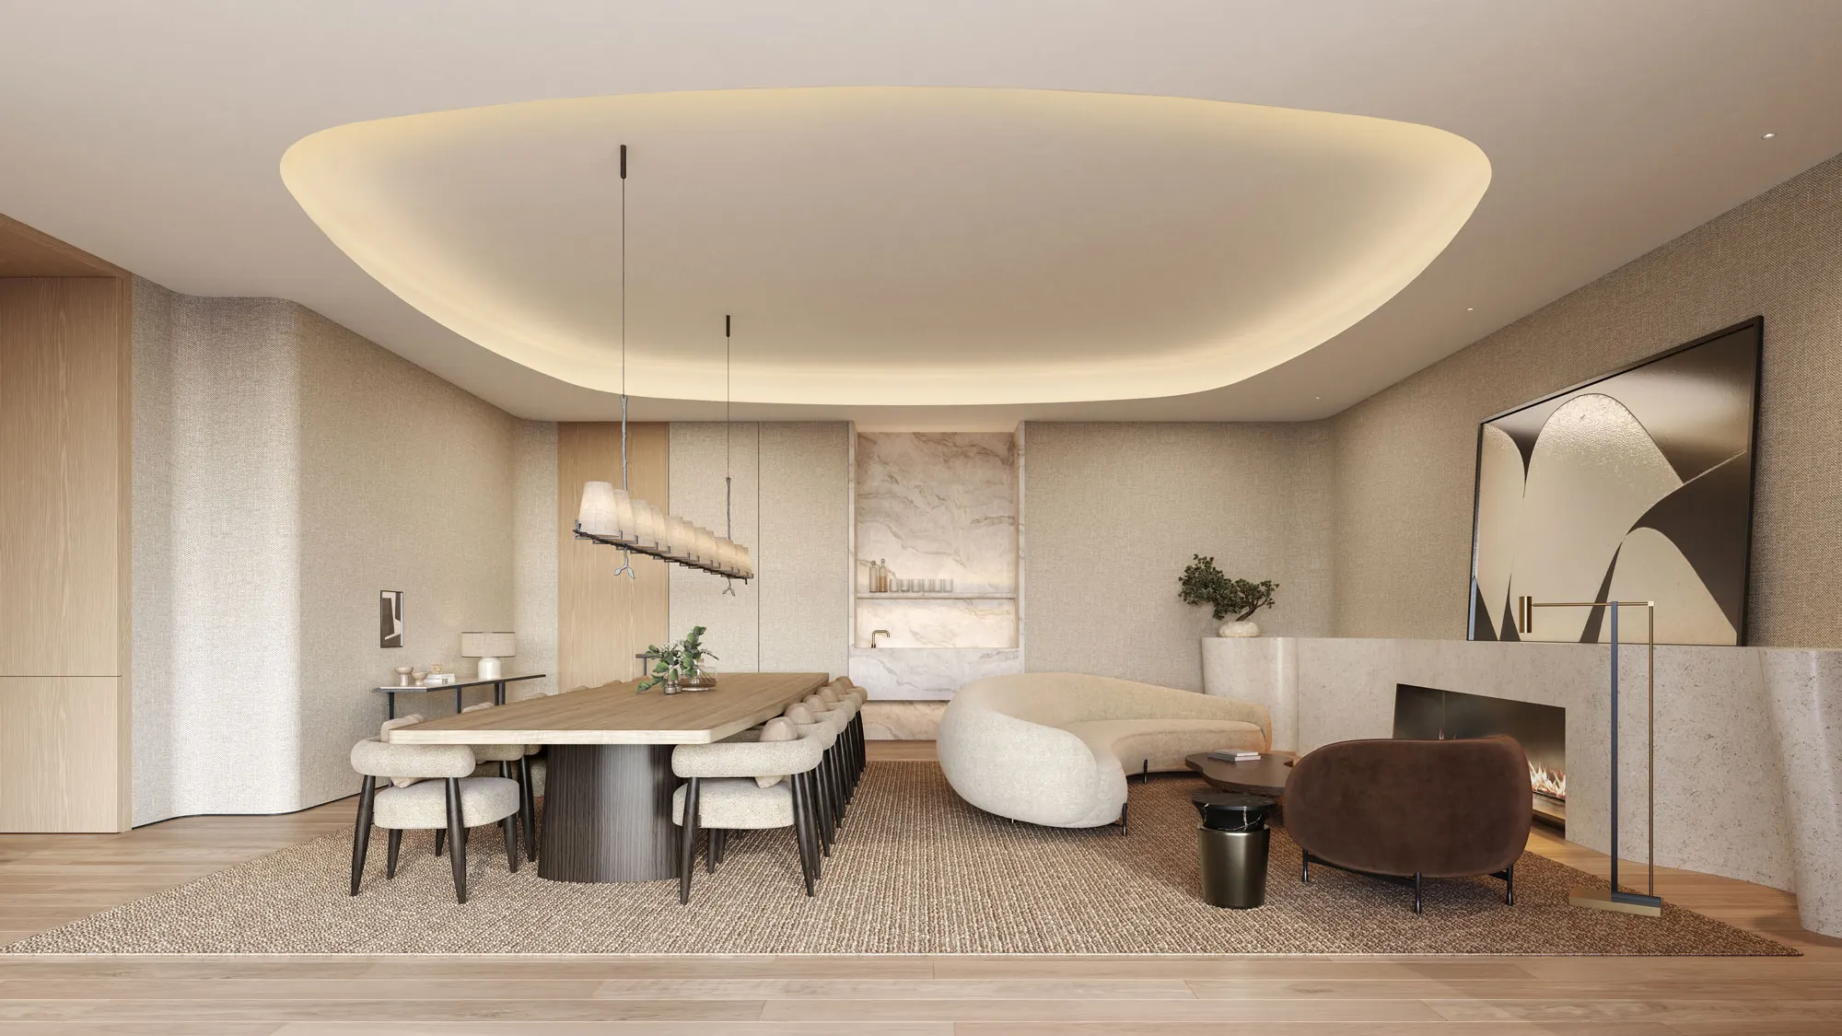
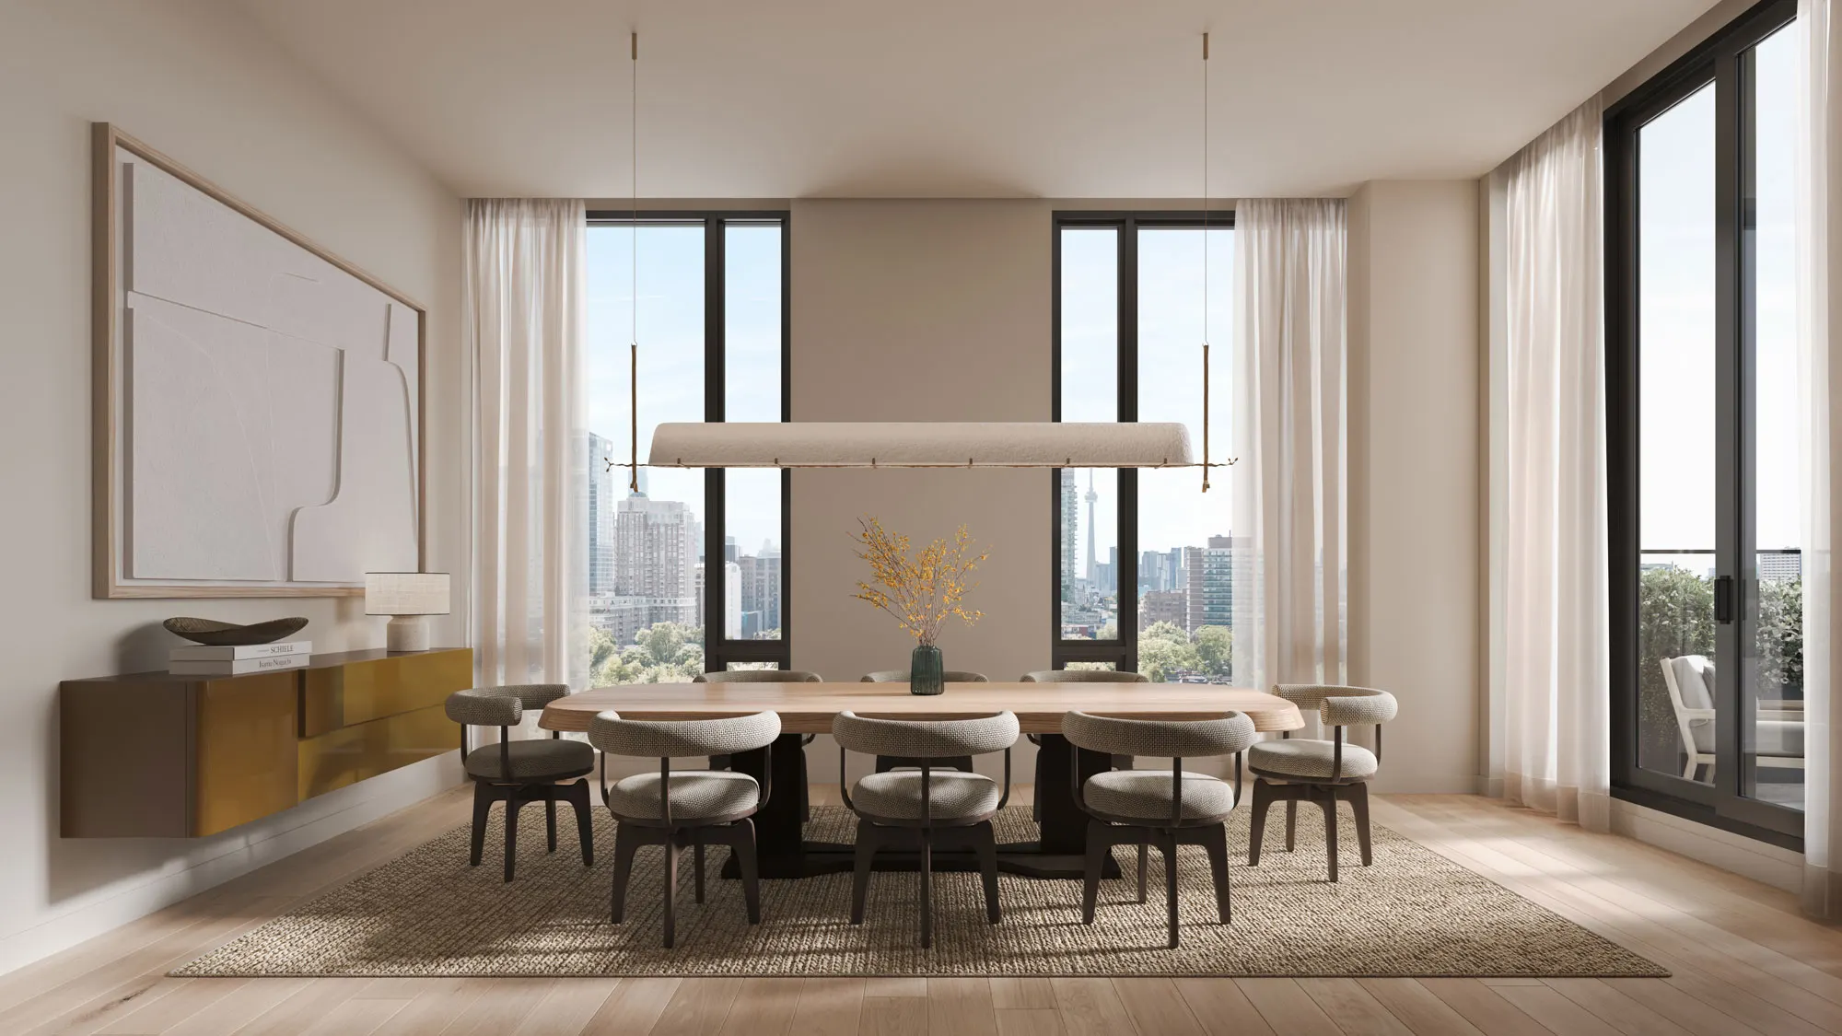
A Welcoming Dining Room, The Bedford Yorkville
White plus sign in a circle

A WELCOMING DINING ROOM

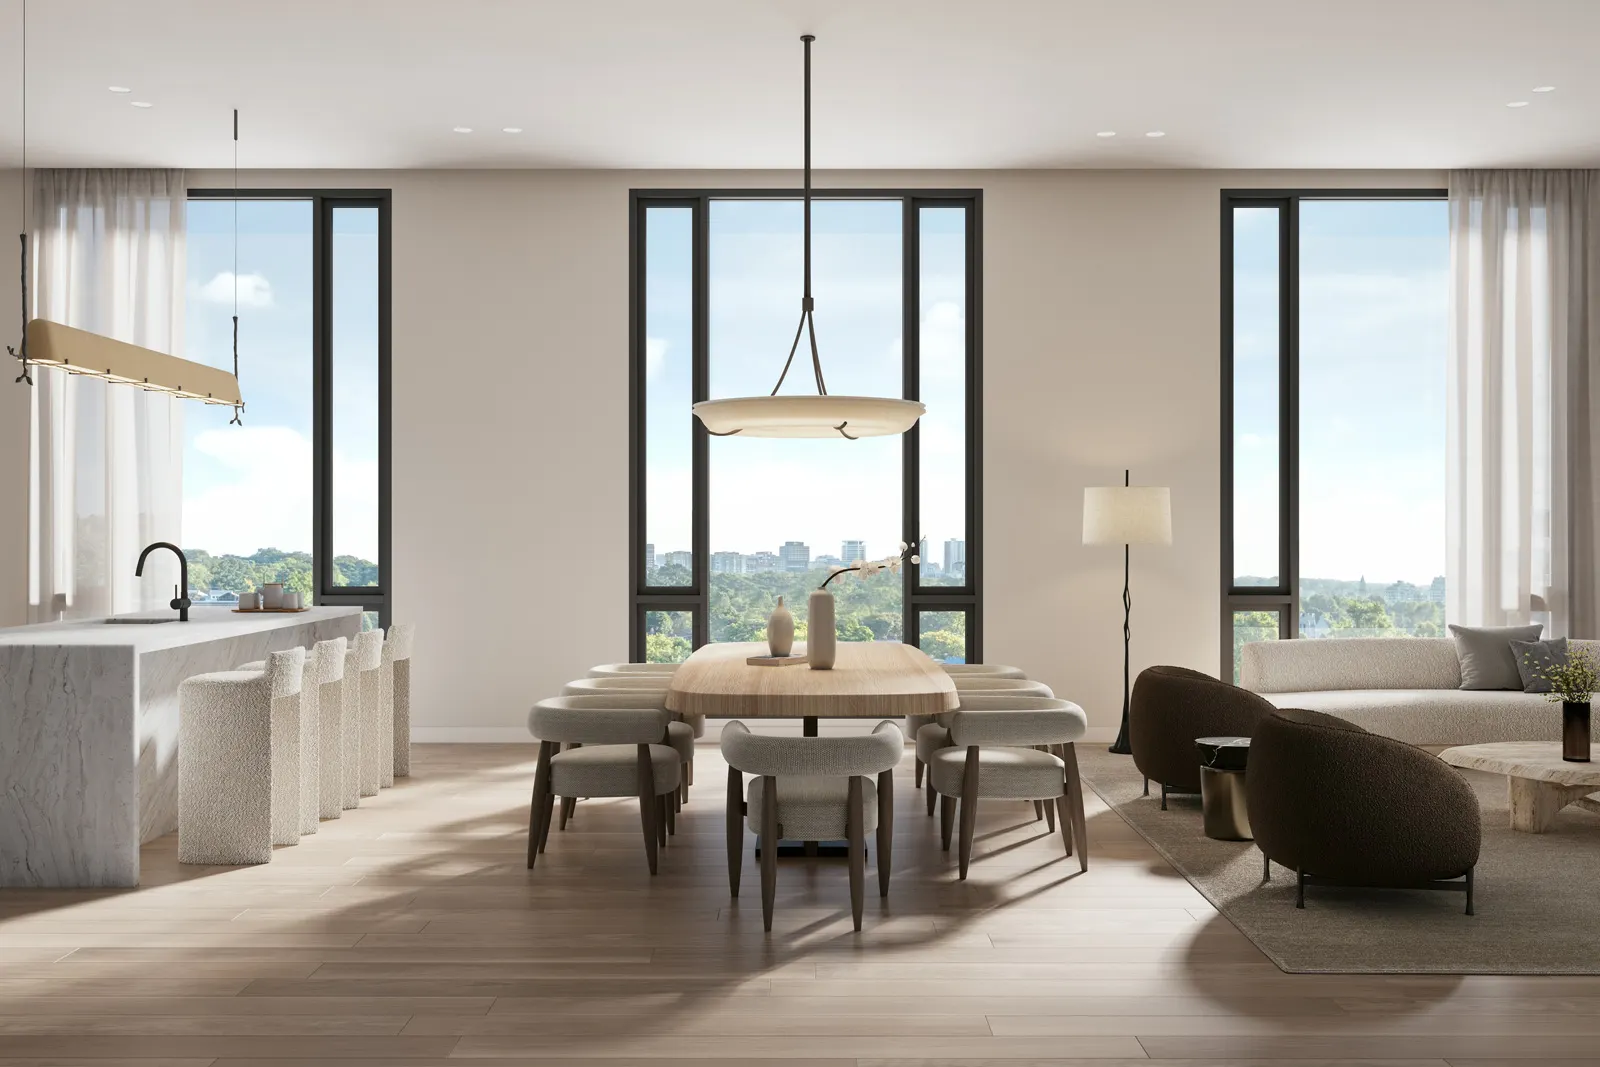
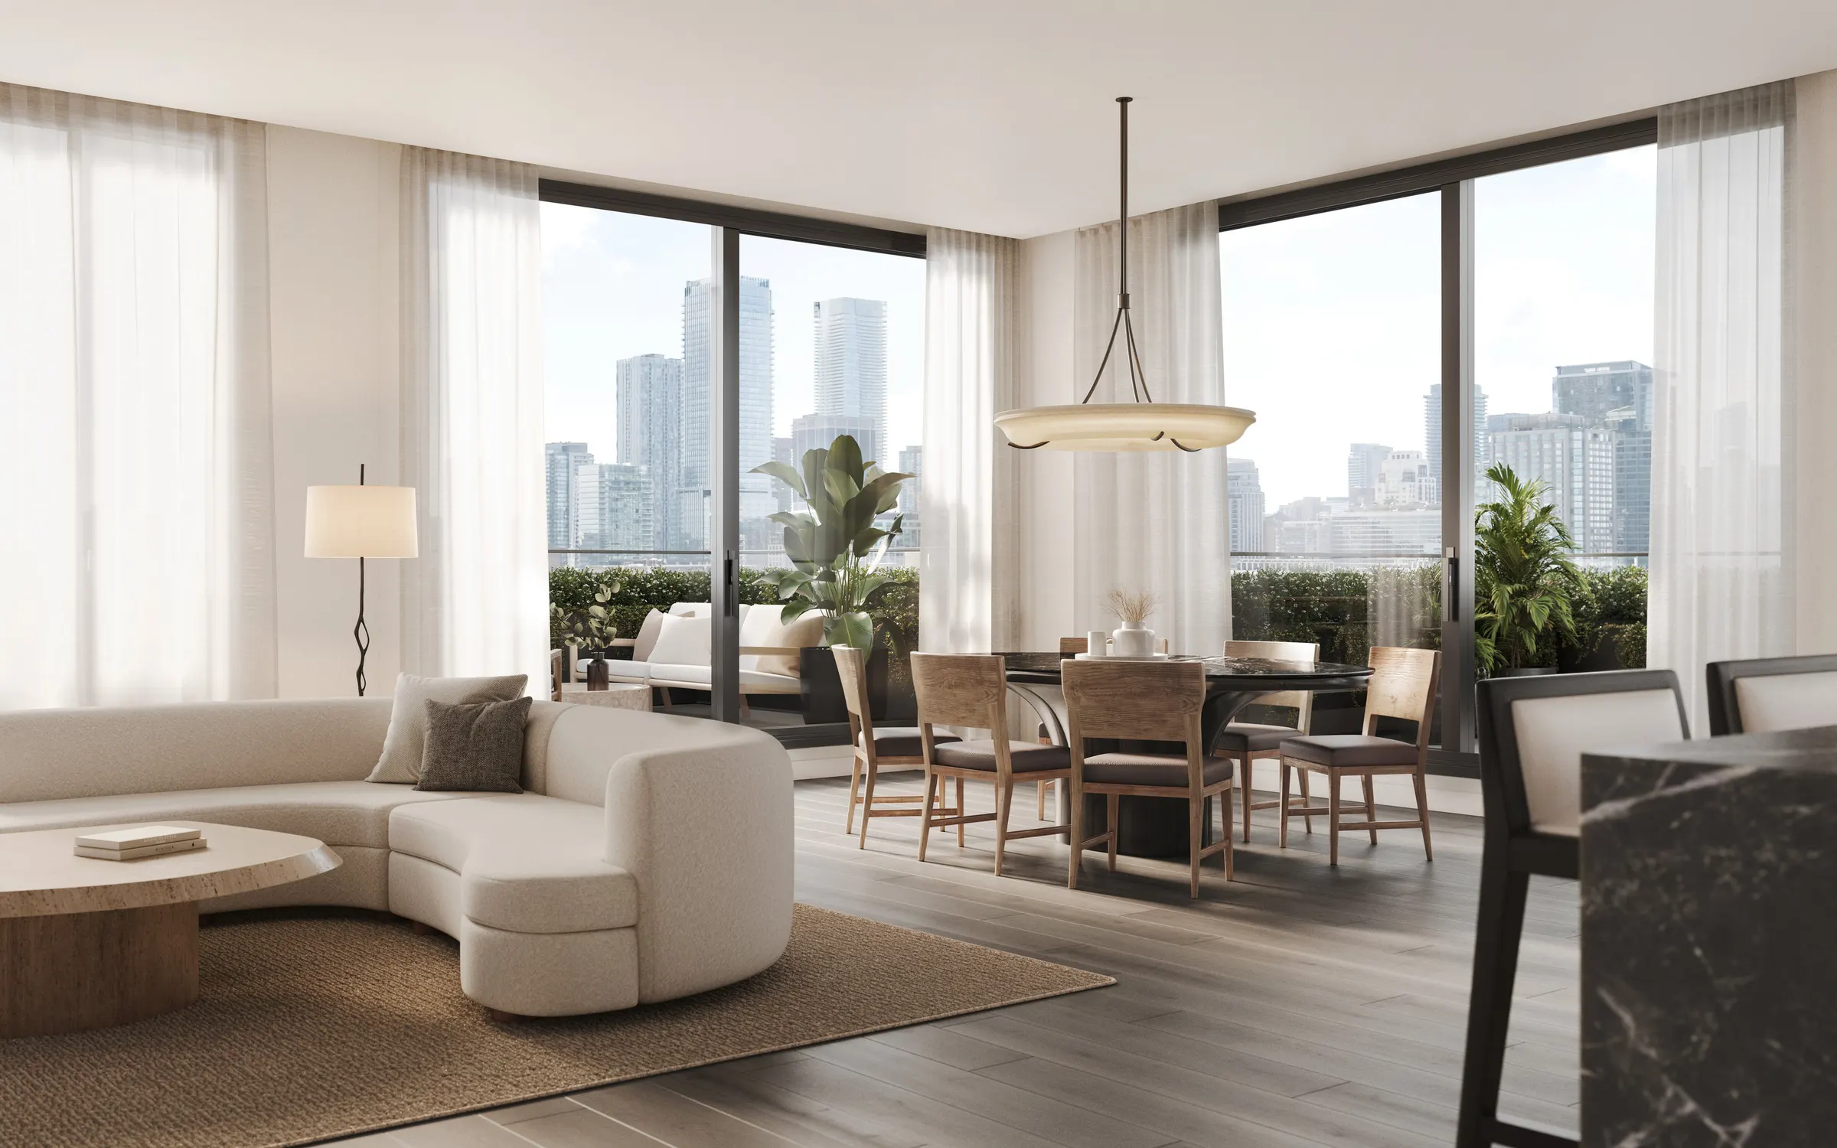
Living and Dining Areas with Views of the Neighbourhood, The Bedford Yorkville
White plus sign in a circle

LIVING AND DINING AREAS WITH VIEWS OF THE NEIGHBOURHOOD

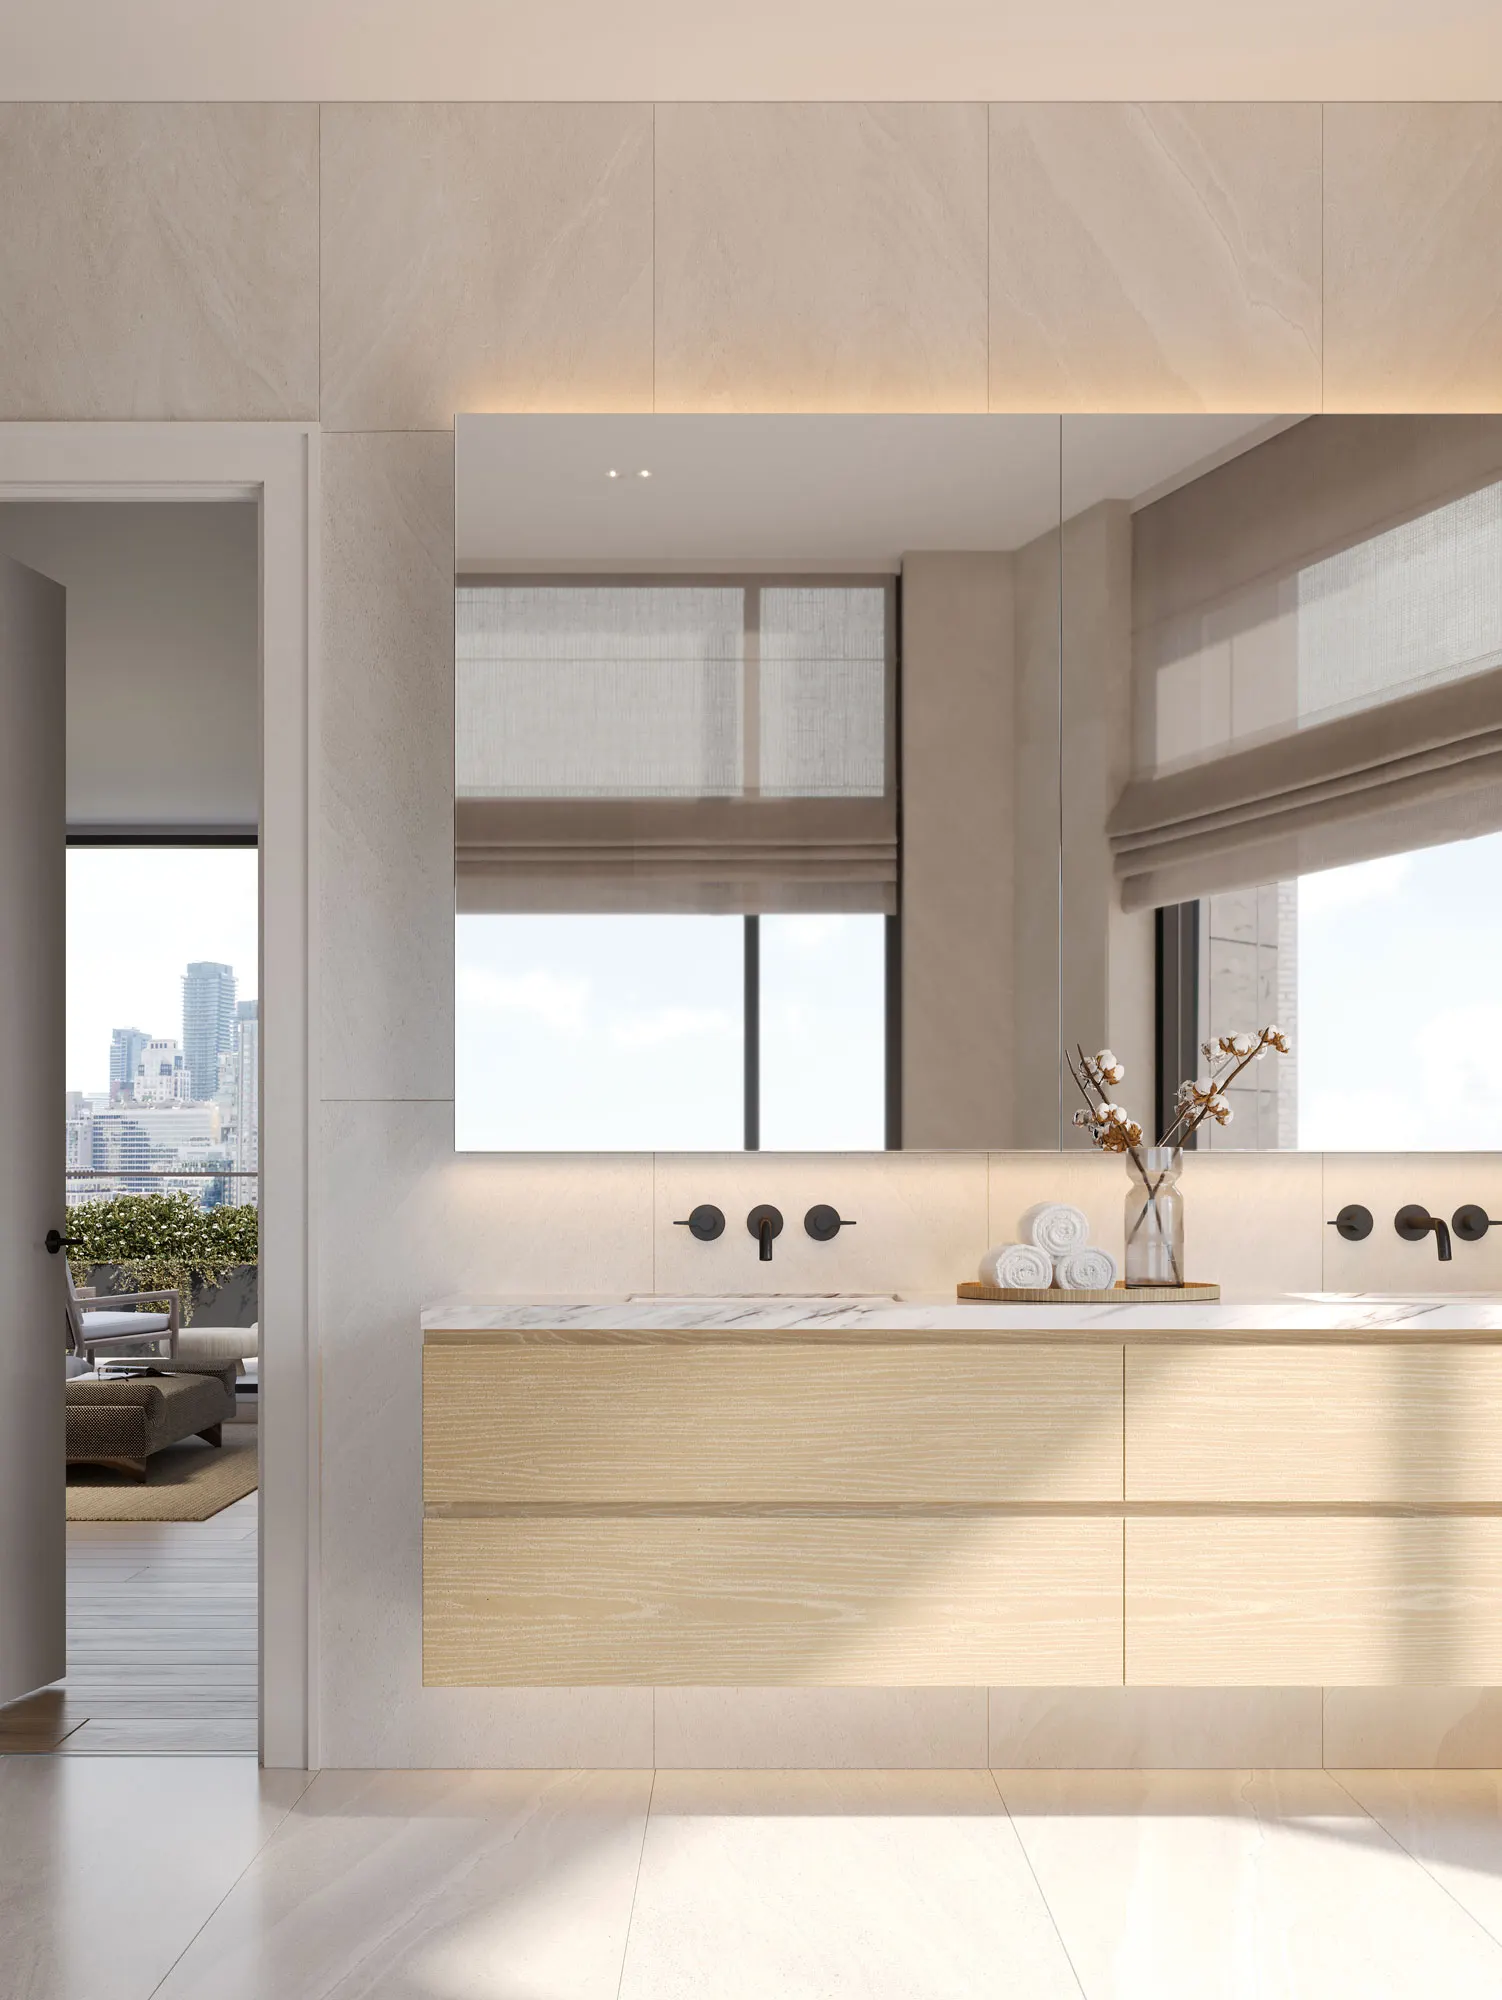
Ensuite Vanity Vignette, The Bedford Yorkville
White plus sign in a circle

Ensuite Vanity Vignette

The Hazelton Hotel, The Bedford Yorkville
White plus sign in a circle

THE HAZELTON HOTEL

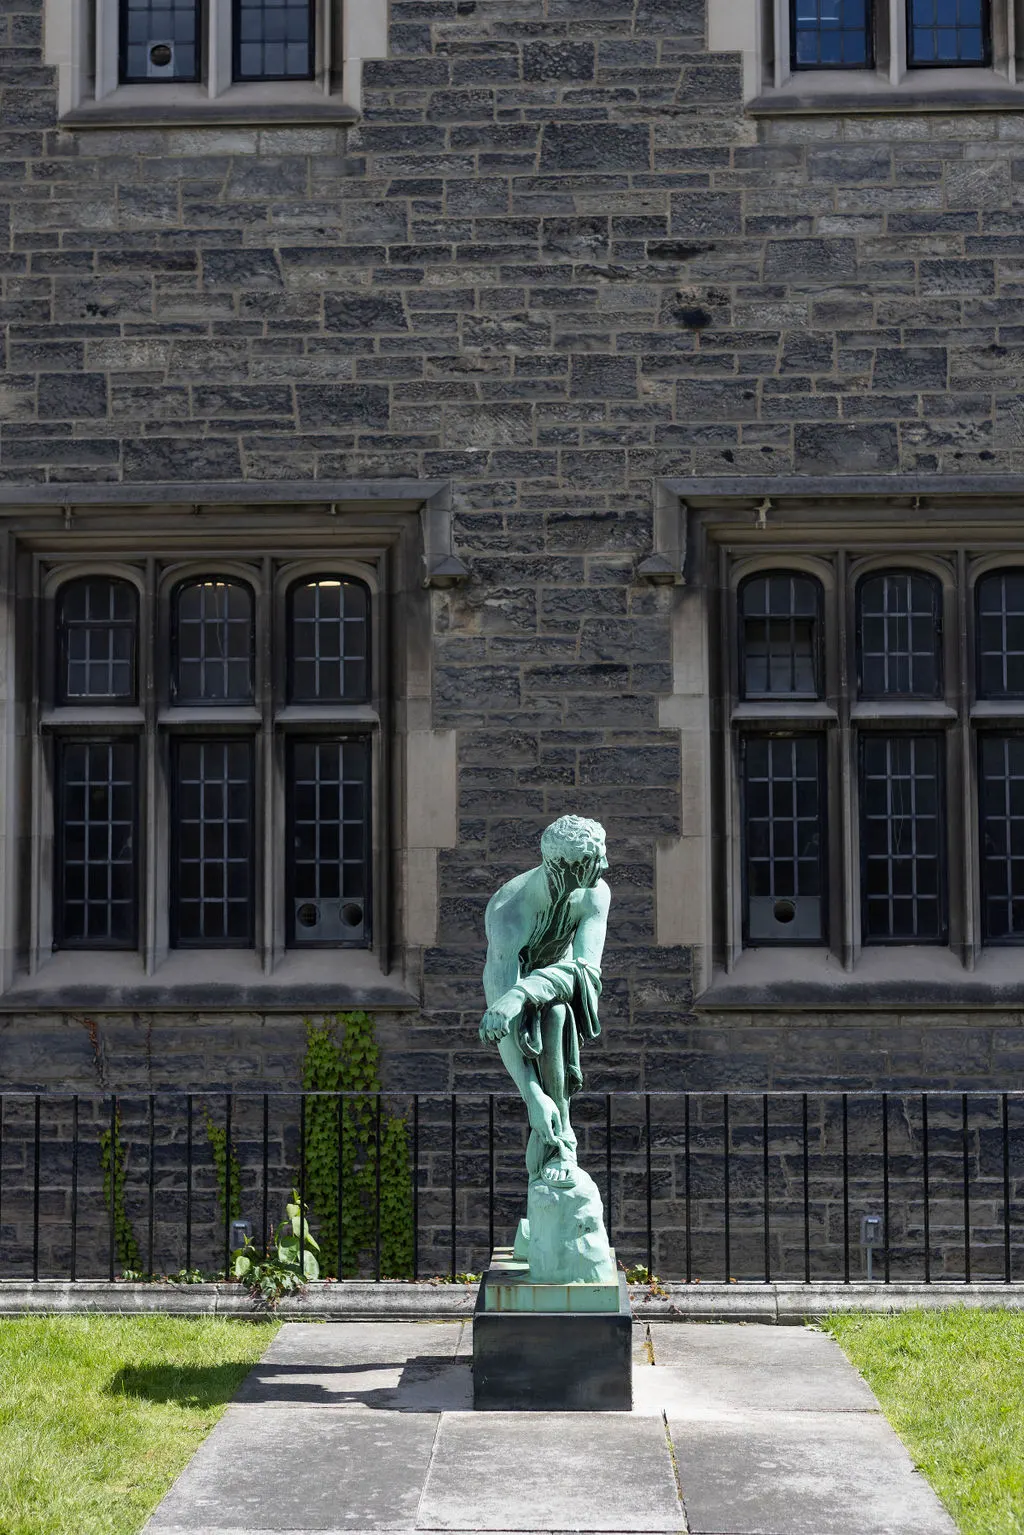
Hermes Sculpture at Hart House, UofT, The Bedford Yorkville
White plus sign in a circle

HERMES SCULPTURE AT HART HOUSE, U O F T.

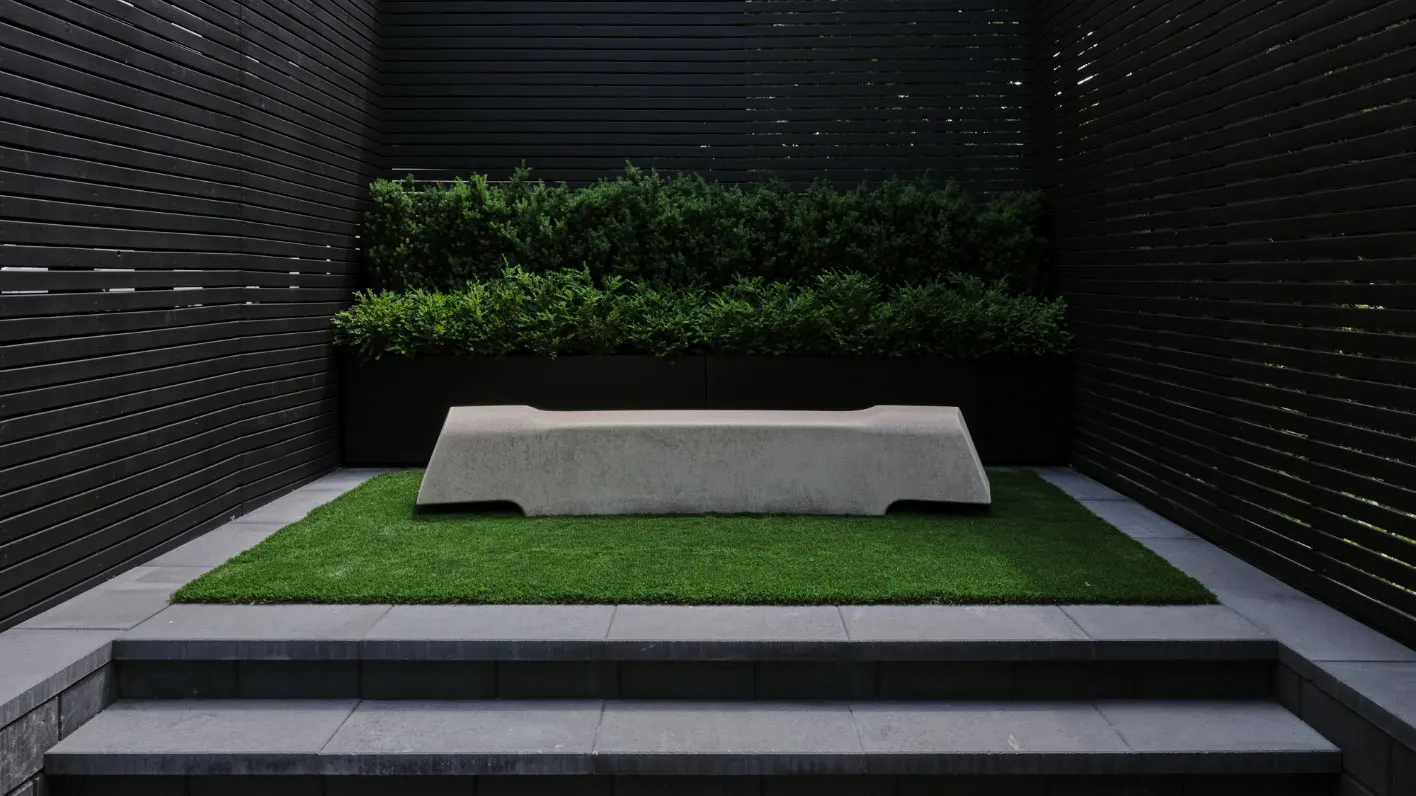
The Bedford presentation gallery at 91 Scollard St: courtyard garden
White plus sign in a circle
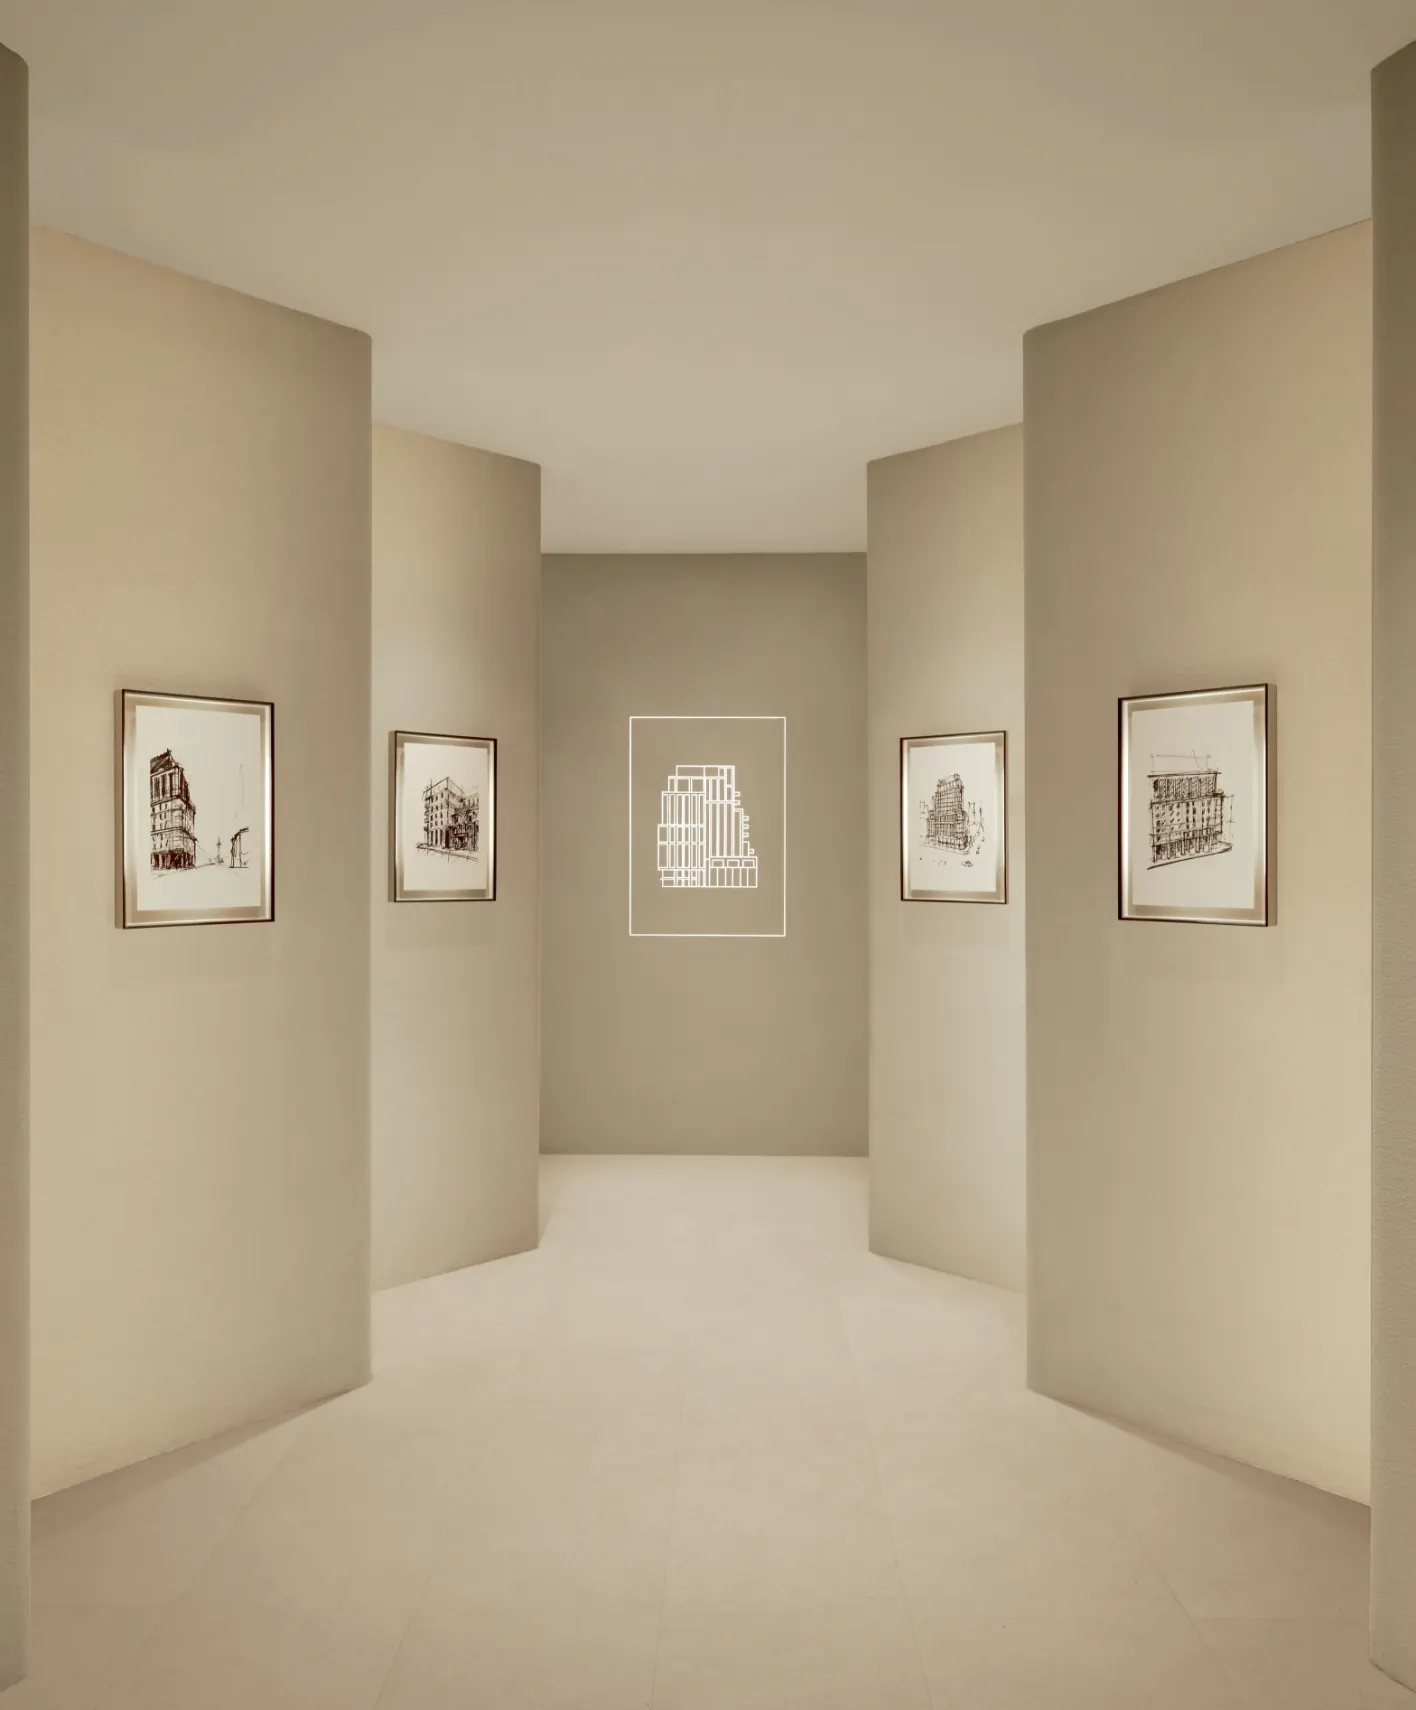
The Bedford presentation gallery at 91 Scollard St: art corridor
White plus sign in a circle
The Bedford presentation gallery at 91 Scollard St: curved entry niche
White plus sign in a circle
The Bedford presentation gallery at 91 Scollard St: architectural model and lounge
White plus sign in a circle
The Bedford presentation gallery at 91 Scollard St: sculpted feature wall
White plus sign in a circle
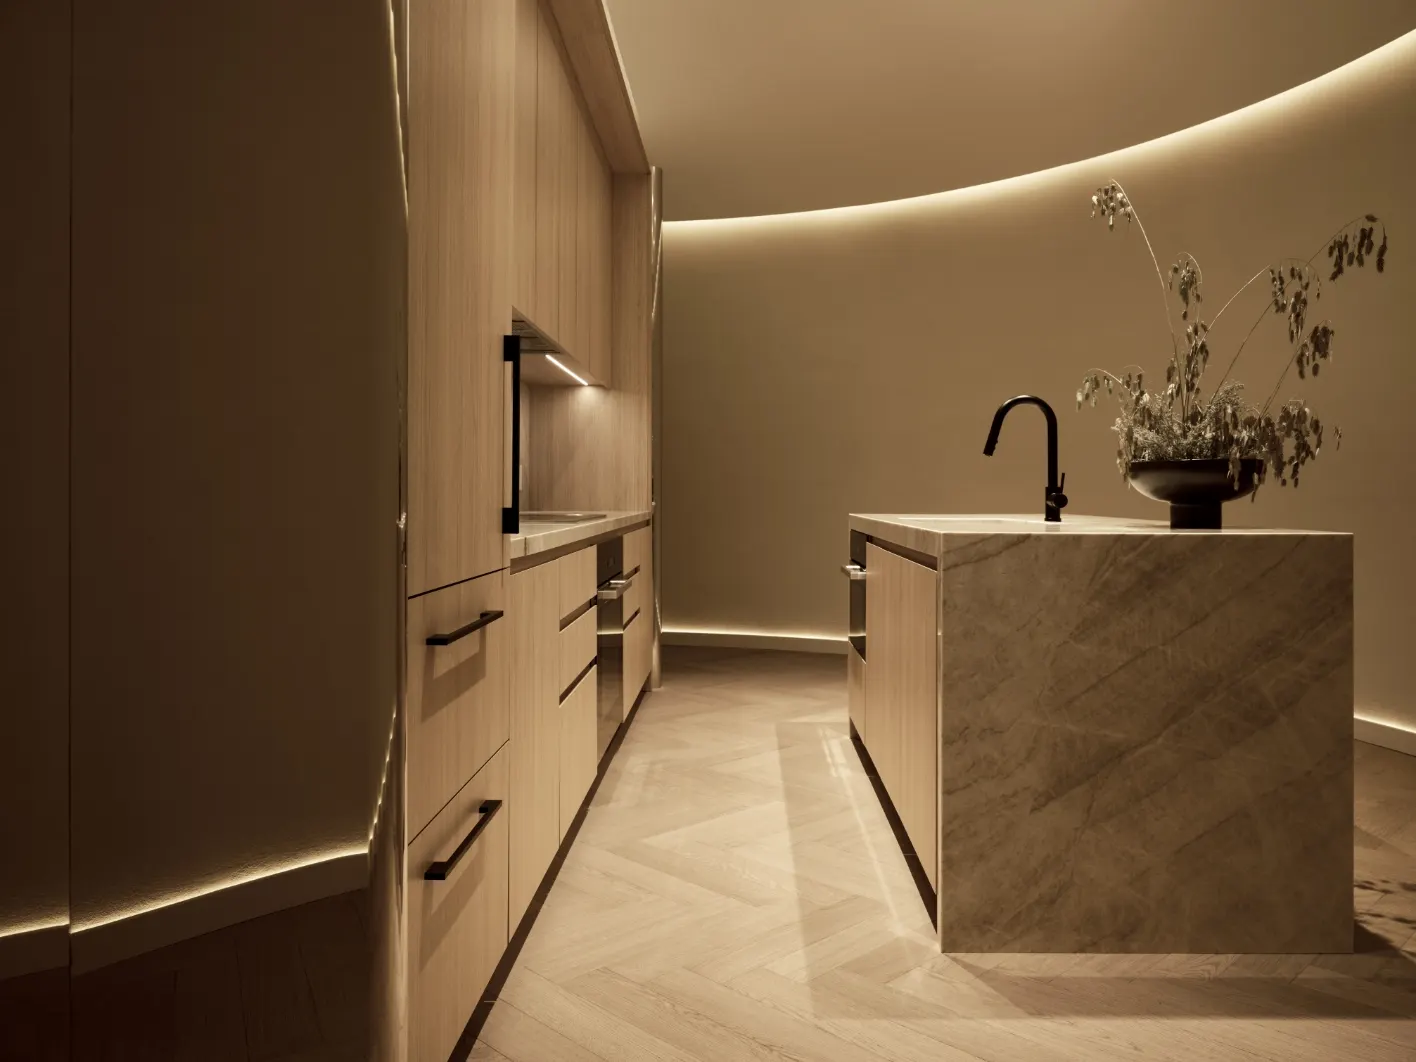
The Bedford presentation gallery at 91 Scollard St: model kitchen island
White plus sign in a circle
The Bedford presentation gallery at 91 Scollard St: display console
White plus sign in a circle

Continue exploring The Bedford: Floor plans · Amenities · The neighbourhood · Book an appointment

By Burnac
Sotheby's International Realty Canada Daniel Kim & Associates

Presented by Daniel Kim & Associates, Sotheby's International Realty Canada, Brokerage. Daniel Kim, Senior Vice President, Sales · 437-343-4999 · daniel.kim@sothebysrealty.ca · 1867 Yonge Street, Suite 100, Toronto, Ontario M4S 1Y5.
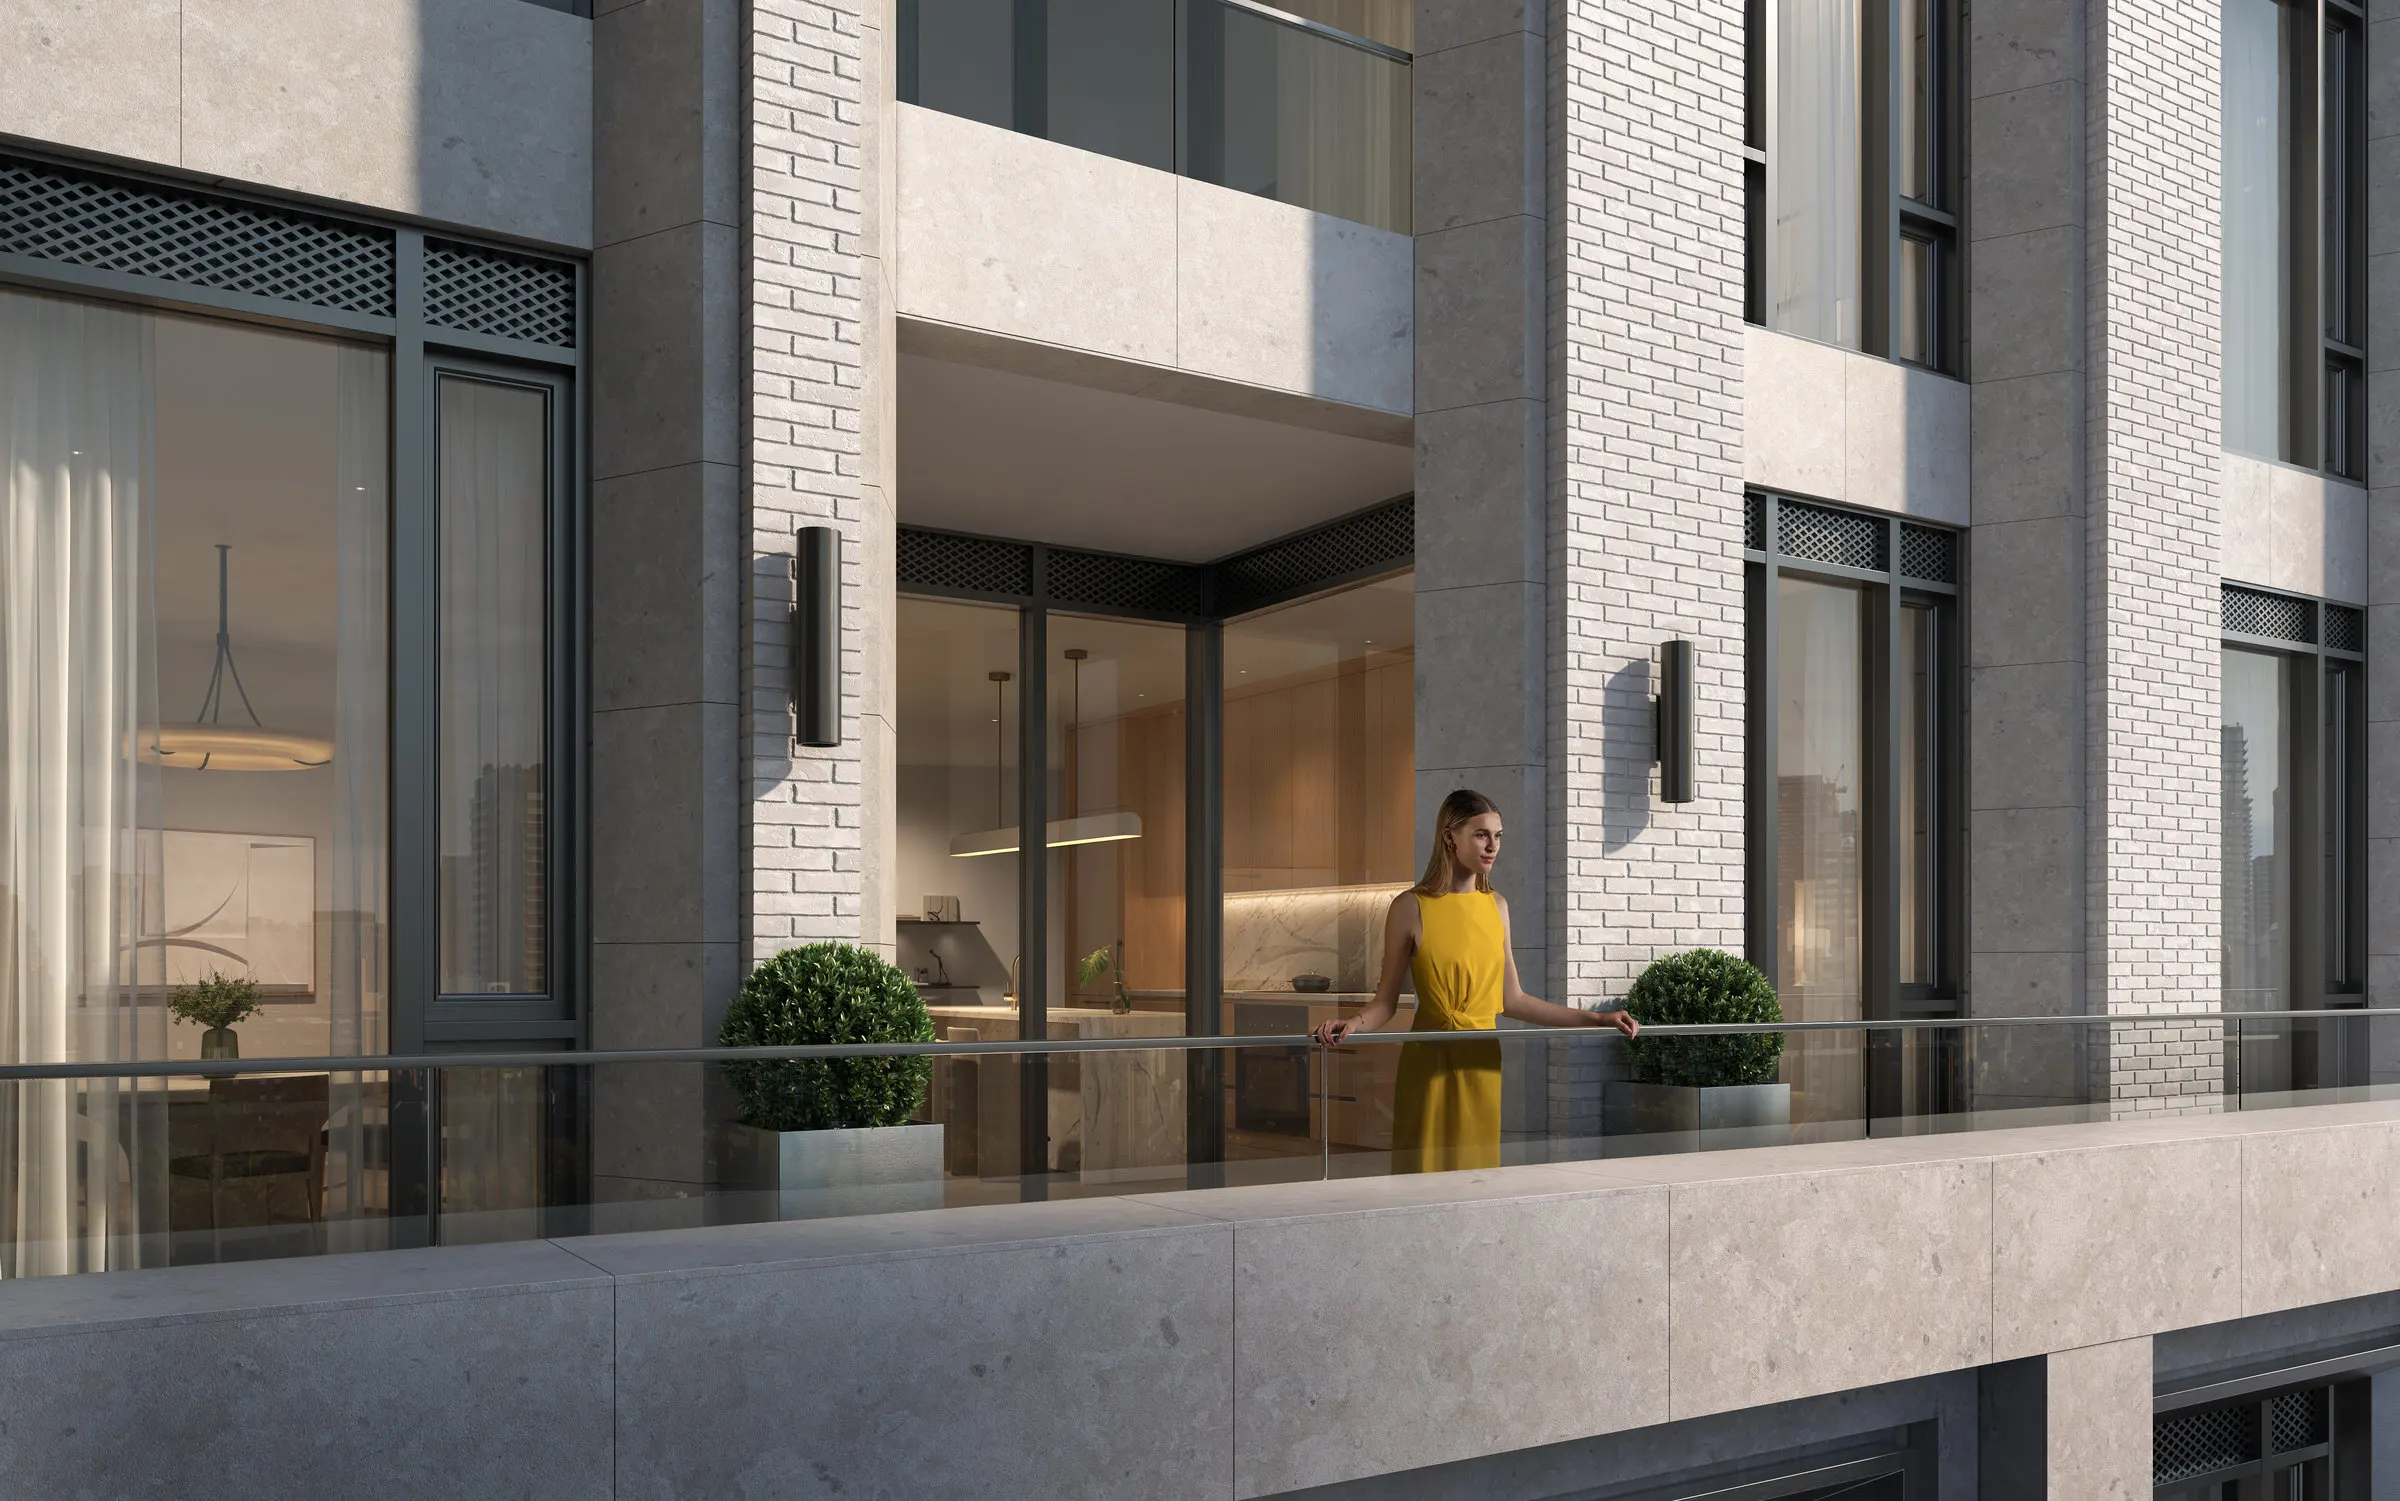
An independent marketing presentation, not the developer's website; project imagery and marks used with permission. The Bedford is developed by Burnac. *Starting from $2,499,900. Prices, specifications and availability are subject to change without notice. E.&O.E. Illustrations are artist's concept only. Not intended to solicit properties already listed for sale or buyers under contract.

Sotheby's International Realty Canada, Brokerage. Sotheby's International Realty® and the Sotheby's International Realty Logo are service marks licensed to Sotheby's International Realty Affiliates LLC and used with permission. Sotheby's International Realty Canada fully supports the principles of the Fair Housing Act and the Equal Opportunity Act. Each franchise is independently owned and operated. Any services or products provided by independently owned and operated franchisees are not provided by, affiliated with or related to Sotheby's International Realty Affiliates LLC nor any of its affiliated companies.

© 2026 Daniel Kim & Associates · dkassociates.ca · Privacy policy

Register Call